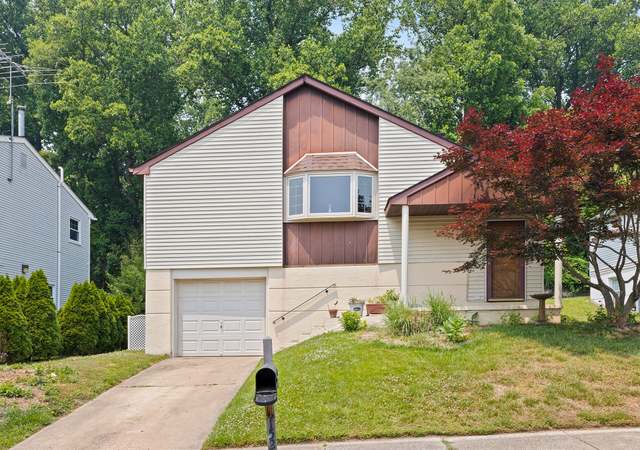
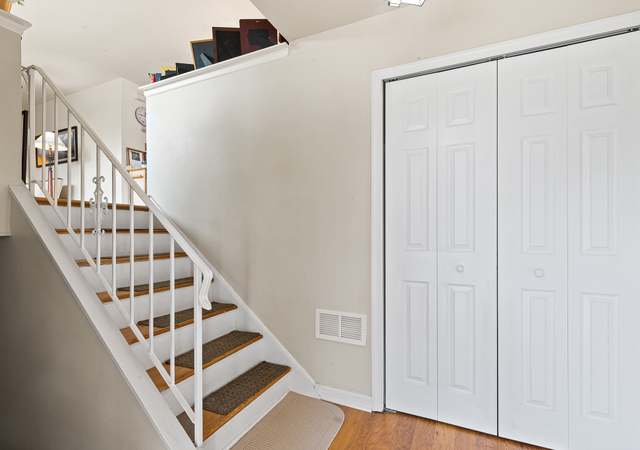
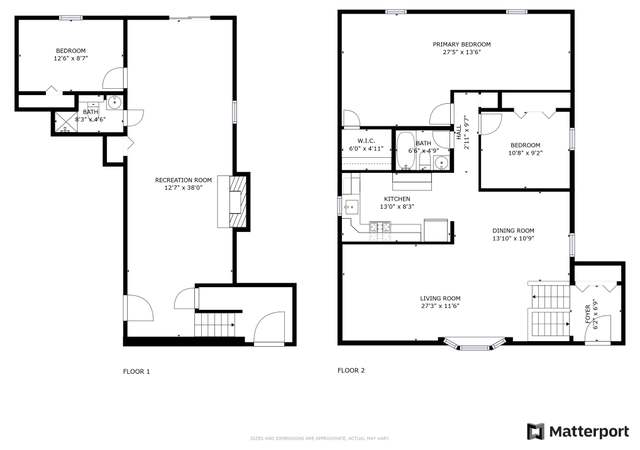
OPPORTUNITY IS KNOCKING! This Beautiful Somerton home is looking for its NEW OWNER to just move in and unpack. Nothing needs to be done to the gorgeous home. You can see the pride of ownership as soon as you step into the foyer. Total home renovation has been done over the last few years. Take a few steps up into the open concept floor plan with gleaming hard wood floors, and all freshly painted throughout. The modern gourmet kitchen boast custom soft touch cherry wood cabinetry with a mocha glaze. Create your next gourmet meal on the upgraded stainless steel appliances with a professional range hood exhaust and a pot filler. All counters including the huge island w breakfast counter carry gorgeous granite. Add the ceramic backsplash, recessed lighting, pendant light over the breakfast counter, crown moldings and recessed speakers. , and you are ready to entertain. Just off the living room leads to the upper deck built from TREK for outside entertainment plus storage shed under the deck. Main floor has a large master bedroom with a full bath stall shower and 2 nice size guest rooms plus a remodeled full hall bath. Make your way to the lower level where you will find a wood burning fireplace, another large entertaining area, generous size bedroom and half bath that has room for a shower. This lower level could be a great in-law suite with a private entrance or just take advantage of the sliding glass doors that lead to the outside patio, ep henry retaining wall and fire pit for those nights around the fire. This. This home won’t last long so make you’re appointment today!
Single-familyProperty Type
1987Year Built
6,438 sq ftLot Size
$302Est. Price/Sq.Ft.
1 garage spacesParking
Listed by Stephen Servis• Homestarr Realty
•215-355-5565 (broker)
•homestarr@homestarrinc.com (broker)
Bought with Xuan Jiang• Home Vista Realty
•215-980-8881 (broker)
Source:BRIGHT MLS #PAPH999362
Redfin Estimate
$587,783
$138K since sold in August 2021$3,000 since September
Recently sold homes
Estimate history
Homes for sale
This home's estimate is 14.7% higher than the average sale price ($512K) of 6 comparable homes.
OPPORTUNITY IS KNOCKING! This Beautiful Somerton home is looking for its NEW OWNER to just move in and unpack. Nothing needs to be done to the gorgeous home. You can see the pride of ownership as soon as you step into the foyer. Total home renovation has been done over the last few years. Take a few steps up into the open concept floor plan with gleaming hard wood floors, and all freshly painted throughout. The modern gourmet kitchen boast custom soft touch cherry wood cabinetry with a mocha glaze. Create your next gourmet meal on the upgraded stainless steel appliances with a professional range hood exhaust and a pot filler. All counters including the huge island w breakfast counter carry gorgeous granite. Add the ceramic backsplash, recessed lighting, pendant light over the breakfast counter, crown moldings and recessed speakers. , and you are ready to entertain. Just off the living room leads to the upper deck built from TREK for outside entertainment plus storage shed under the deck. Main floor has a large master bedroom with a full bath stall shower and 2 nice size guest rooms plus a remodeled full hall bath. Make your way to the lower level where you will find a wood burning fireplace, another large entertaining area, generous size bedroom and half bath that has room for a shower. This lower level could be a great in-law suite with a private entrance or just take advantage of the sliding glass doors that lead to the outside patio, ep henry retaining wall and fire pit for those nights around the fire. This. This home won’t last long so make you’re appointment today!
*Taxable value of land and structures on it ("additions") is determined regularly by local assessors and does not affect market price.
Zoning and permits
Zoning
Permits
RSD-3
/FNE
/NE - MAP B
/AHC
/NIS
Residential Single-Family Detached-3 District
The RSD, Residential Single-Family Detached districts are primarily intended to accommodate detached houses on individual lots. It is intended that RSD zoning be applied in areas where the land use pattern is characterized predominately by detached houses on individual lots or where such a land use pattern is desired in the future. The Zoning Code includes three RSD districts that are differentiated primarily on the basis of minimum lot area requirements.
Zone overlays
Far Northeast Overlay District
Airport Hazard Control Overlay District
Narcotics Injection Sites Overlay District
Permitted uses
Include but are not limited to:
Garden center
Housing-Single unit
Recreation-Other
May 22, 2010 • Final
Bp_alter
Install vinyl siding on a single-family home.
Remodel
Permit history is from public records and may be incomplete or inaccurate. Redfin and its agents make no representations about the property condition or permit status. Buyers should independently verify all information.

Property details
Interior
Basement Information
Basement Type: Full
Heating & Cooling
Air Conditioning Type: Central
Heating Type: Hot Air
Fireplace Information
# of Fireplaces: 1
Has Fireplace
Room Information
# of Rooms: 7
Exterior
Exterior Information
Physical Condition: Average
Exterior Wall: Frame Siding
View Information
View: Typical
Property Information
Subdivision Name: TUDOR VILLAGE SEC 02
Living Sq. Ft: 1,945
Building Sq. Ft: 1,945
# of Stories: 2
Legal Description: 268' NW STEVENS RD; LOT 58'X111'
Parking & Garage Information
# of Parking Spaces: 1
Parking Type: Attached Garage
Garage / Carport Type: Attached
Lot Information
# of Buildings: 1
Land Sq. Ft: 6,438
Legal Lot Number: 150
Legal Block Number: 156N4
Municipality Name: PHILADELPHIA
Acres: 0.1478
Depth Footage: 111
Front Footage: 58
Zoning Code: RSD3
County Use Description: RES-DETACHED W/BASEMENT GARAGE
Financial
Assessor Information
Assessment Year: 2026
Public facts
Beds: 3
Baths: 2.0
Sq. Ft.: 1,945
Stories: 2.0
Lot Size: 6,438 square feet
Style: Single Family Residential
Year Built: 1987
Year Renovated: —
County: Philadelphia County
APN: 583164015
Home facts updated by county records on Oct 20, 2026
Around this home
Schools
Comly Watson School
Public K-5 • Assigned • 0.9mi
7/10
C.C.A. Baldi Middle School
Public 6-8 • Assigned • 3.9mi
9/10
Washington George High School
Public 9-12 • Assigned • 2.2mi
3/10
Provided by GreatSchools
Lifestyle
Provided by Walk Score and Local Logic
Climate risks
1/10 Flood Factor
Minimal risk of a flood reaching the building in the next 30 years
1/10 Fire Factor
Unlikely to be in a wildfire in next 30 years
6/10 Heat Factor
7 days above 102° expected this year, 15 days in 30 years
6/10 Wind Factor
27% chance of strong winds in next 30 years
5/10 Air Factor
6 unhealthy days expected this year, 8 days in 30 years
Provided by First Street
Historical weather
Philadelphia, PA • 19116
Average low and high temperatures (°F)
36
24
40
26
58
38
66
46
73
55
83
65
88
70
82
63
79
62
70
49
57
41
42
28
Jan
Feb
Mar
Apr
May
Jun
Jul
Aug
Sep
Oct
Nov
Dec
Sun exposure
In this area, properties receive around 8.8 hours in
June and 4.3 hours in December, placing it below the
U.S. average for solar exposure.
8.8 hrs
4.3 hrs
JuneDecember
Provided by Shadowmap
Estimated sale price
$559,000 – $676,000
Reach more buyers when you sell with Redfin. Save up to $5,878 in fees.3 minutes to get started.