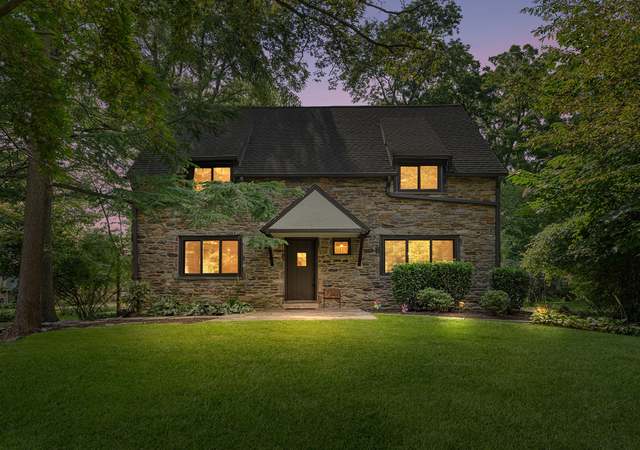
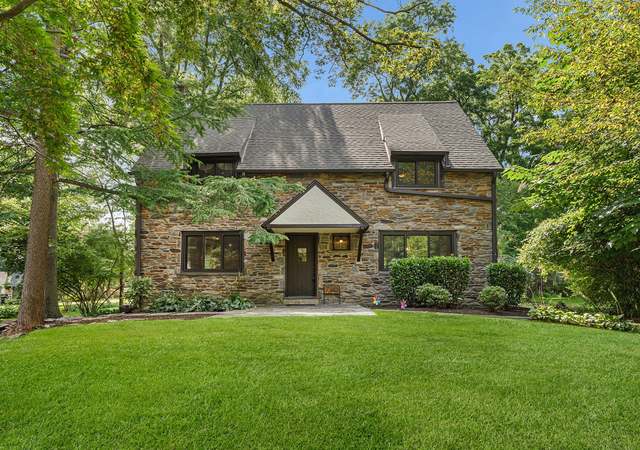
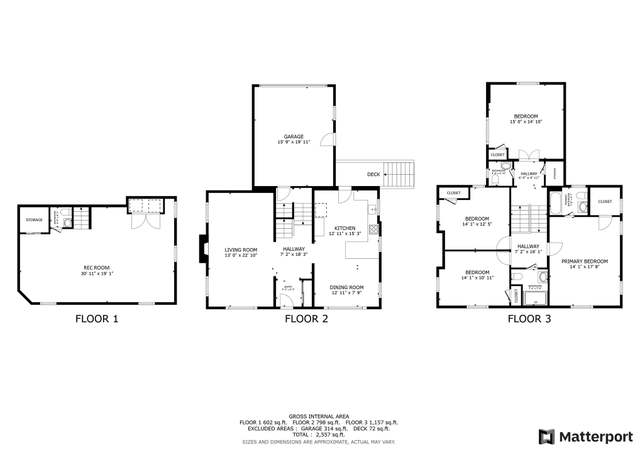
Charming 3-story Dutch Colonial with incredibly private, extra-deep back yard. This fabulous Swarthmore Boro home features 4 Bedrooms (2 Master suites), 3.5 Bathrooms (all updated), private driveway, along with a detached garage. The first floor features a spacious, formal Living Room with restored stone fireplace and 2 sets of French doors that open to a Sunroom; formal Dining Room with crown molding, chair rail, along with a beautiful crystal chandelier: updated Kitchen with granite countertops, and all new stainless steel appliances: Eat-In-Morning Room off the kitchen with pantry, built-ins-for Office/Study, bay window seat, extra-large closet and outside exit; along with an updated half bath complete the first floor. Second floor offers 2 spacious Bedrooms with ample closet, new hall bath, original Master Bedroom suite with new ceramic tile bath and large closet. Third floor's Master suite features a large Bedroom, expansive walk-in closet, new Master Bathroom with vaulted ceiling and stall shower with 2 shower heads. Partially finished 3-room basement with outside exit includes utility/laundry room with new washer/dryer, and separate workshop with cabinets. New Architectural shingle Roof, gutters & downspouts in 2011. Don't miss out on seeing this Beauty!!
Single-familyProperty Type
1939Year Built
0.3 acresLot Size
$482Est. Price/Sq.Ft.
4 spacesParking
Listed by Bernadette Grandieri• Long & Foster Real Estate, Inc.
•610-892-8300 (broker)
•mediaoffice@longandfoster.com (broker)
Bought with Heidi Foggo• BHHS Fox & Roach-Media
•610-566-3000 (broker)
Source:BRIGHT MLS #1002713552
Redfin Estimate
$1,073,183
$565K since sold in December 2019$14K since August
Recently sold homes
Estimate history
Homes for sale
This home's estimate is 48.1% higher than the average sale price ($725K) of 6 comparable homes.
Charming 3-story Dutch Colonial with incredibly private, extra-deep back yard. This fabulous Swarthmore Boro home features 4 Bedrooms (2 Master suites), 3.5 Bathrooms (all updated), private driveway, along with a detached garage. The first floor features a spacious, formal Living Room with restored stone fireplace and 2 sets of French doors that open to a Sunroom; formal Dining Room with crown molding, chair rail, along with a beautiful crystal chandelier: updated Kitchen with granite countertops, and all new stainless steel appliances: Eat-In-Morning Room off the kitchen with pantry, built-ins-for Office/Study, bay window seat, extra-large closet and outside exit; along with an updated half bath complete the first floor. Second floor offers 2 spacious Bedrooms with ample closet, new hall bath, original Master Bedroom suite with new ceramic tile bath and large closet. Third floor's Master suite features a large Bedroom, expansive walk-in closet, new Master Bathroom with vaulted ceiling and stall shower with 2 shower heads. Partially finished 3-room basement with outside exit includes utility/laundry room with new washer/dryer, and separate workshop with cabinets. New Architectural shingle Roof, gutters & downspouts in 2011. Don't miss out on seeing this Beauty!!
TREND #5871873
Jun 20, 2011
Sold
$355,000
$159/sq ft
Apr 16, 2011
Listed
$424,900
$191/sq ft
BRIGHT MLS #1004358760
Jun 20, 2011
Sold
$355,000
$159/sq ft
May 15, 2011
Listing Removed
—
Apr 16, 2011
Listed
$424,900
$191/sq ft
Public Records
Aug 31, 1993
Sold
$310,000
$139/sq ft
BRIGHT MLS #PADE458560
May 23, 1993
Listing Removed
—
May 12, 1993
Listed
$310,000
$139/sq ft
Public Records
Aug 10, 1987
Sold
$164,900
$74/sq ft
Public Records
Jan 13, 1987
Sold
$105,000
$47/sq ft
Public Records
Jan 7, 1986
Sold
$62,000
$28/sq ft
Year
Property tax
Land + Additions
Assessment*
2026
$17,739 (+9.0%)
$154,420 + $286,560
$440,980
2025
$16,278 (+2.4%)
$154,420 + $286,560
$440,980
2024
$15,891 (+4.0%)
$154,420 + $286,560
$440,980
2023
$15,276 (+2.7%)
$154,420 + $286,560
$440,980
2022
$14,871 (−38.6%)
$154,420 + $286,560
$440,980
2021
$24,221 (+83.1%)
$154,420 + $286,560
$440,980
2020
$13,228 (+2.6%)
$115,150 + $111,580
$226,730
2019
$12,895 (+1.7%)
$115,150 + $111,580
$226,730
2018
$12,682 (+2.3%)
2017
$12,396 (+4.9%)
2015
$11,820 (+1.6%)
2014
$11,631 (+2.1%)
2013
$11,390 (+2.6%)
2011
$11,099 (+4.1%)
2010
$10,665
Tax history for 625 N Chester Rd
Year
Property tax
Land + Additions
Assessment*
2026
$17,739 (+9.0%)
$154,420 + $286,560
$440,980
2025
$16,278 (+2.4%)
$154,420 + $286,560
$440,980
2024
$15,891 (+4.0%)
$154,420 + $286,560
$440,980
2023
$15,276 (+2.7%)
$154,420 + $286,560
$440,980
2022
$14,871 (−38.6%)
$154,420 + $286,560
$440,980
2021
$24,221 (+83.1%)
$154,420 + $286,560
$440,980
2020
$13,228 (+2.6%)
$115,150 + $111,580
$226,730
2019
$12,895 (+1.7%)
$115,150 + $111,580
$226,730
2018
$12,682 (+2.3%)
2017
$12,396 (+4.9%)
2015
$11,820 (+1.6%)
2014
$11,631 (+2.1%)
2013
$11,390 (+2.6%)
2011
$11,099 (+4.1%)
2010
$10,665
*Taxable value of land and structures on it ("additions") is determined regularly by local assessors and does not affect market price.
Zoning
RB
Residential District
The purpose of this chapter is to permit the development of vacant lots and the rebuilding or improvement of structures without altering the existing residential quality of the immediate neighborhood, with preservation of natural features and open space.
Permitted uses
Include but are not limited to:
Housing-Single unit
Housing-Multiple units
Property details
Interior
Basement Information
Basement Type: Full
Bathroom Information
# of Full Baths: 3
# of 1/2 Baths: 1
Heating & Cooling
Heating Type: Central
Fireplace Information
# of Fireplaces: 1
Has Fireplace
Room Information
# of Rooms: 9
Exterior
Exterior Information
Building Style Type: Old
Exterior Wall: Frame
Property Information
Subdivision Name: BOROUGH/SWARTHMORE
Living Sq. Ft: 2,227
# of Units: 1
# of Stories: 2
Legal Description: 2 1/2S HSE GAR ADDS 60 X 225
Parking & Garage Information
Parking Type: Off Street
Lot Information
# of Buildings: 1
Land Sq. Ft: 13,242
Legal Block Number: 30
Municipality Name: SWARTHMORE BORO
Acres: 0.304
Depth Footage: 225
Front Footage: 60
County Use Description: RESIDENTIAL
Utility Information
Sewer Type: Public
Water Service Type: Public
Utility Type: Public
Financial
Assessor Information
Assessment Year: 2026
Public facts
Beds: 4
Baths: 3.5
Sq. Ft.: 2,227
Stories: 2.0
Lot Size: 0.3 acres
Style: Single Family Residential
Year Built: 1939
Year Renovated: —
County: Delaware County
APN: 43000013300
Home facts updated by county records on Aug 19, 2026
Around this home
Schools
Swarthmore-Rutledge School
Public K-5 • Assigned • 0.5mi
10/10
Strath Haven Middle School
Public 6-8 • Assigned • 1.7mi
9/10
Strath Haven High School
Public 9-12 • Assigned • 1.8mi
9/10
Provided by GreatSchools
Lifestyle
Provided by Walk Score and Local Logic
Climate risks
1/10 Flood Factor
Minimal risk of a flood reaching the building in the next 30 years
1/10 Fire Factor
Unlikely to be in a wildfire in next 30 years
6/10 Heat Factor
7 days above 103° expected this year, 15 days in 30 years
6/10 Wind Factor
27% chance of strong winds in next 30 years
4/10 Air Factor
3 unhealthy days expected this year, 6 days in 30 years
Provided by First Street
Historical weather
Swarthmore, PA • 19081
Average low and high temperatures (°F)
36
22
41
26
59
37
67
46
73
54
83
64
87
71
80
63
77
61
68
48
56
40
42
28
Jan
Feb
Mar
Apr
May
Jun
Jul
Aug
Sep
Oct
Nov
Dec
Sun exposure
In this area, properties receive around 9 hours in
June and 4.3 hours in December, placing it below the
U.S. average for solar exposure.
9 hrs
4.3 hrs
JuneDecember
Provided by Shadowmap
Estimated sale price
$1.02M – $1.24M
Reach more buyers when you sell with Redfin. Save up to $10,732 in fees.3 minutes to get started.