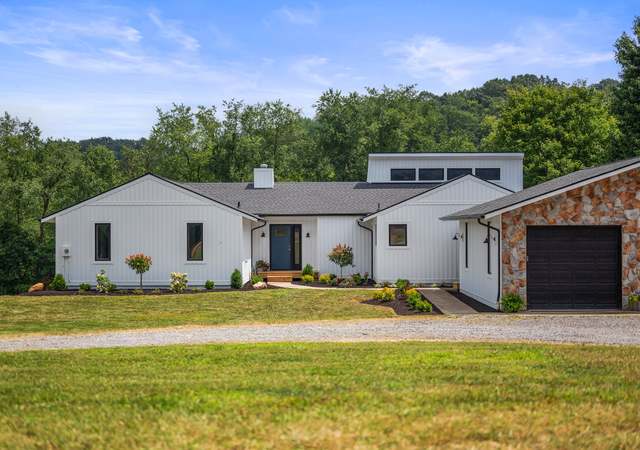
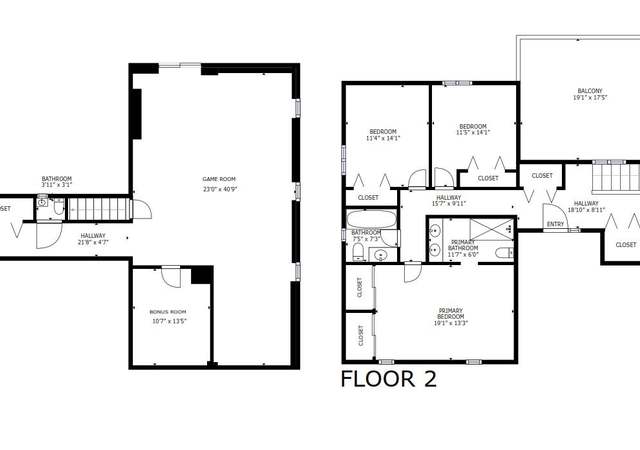
Situated on 5 lush acres of beautiful, mature landscaping, this Ranch can be your own private little haven away from the hustle and bustle of the crowded suburbs, while still remaining close to main shopping centers and attractions. The spectacular, level front yard leads to the front door where you enter a spacious, open concept floor plan. The main living area features a generous sized living room with vaulted ceiling and gas fireplace; a large kitchen with pass-through to the LR, prep sink, sky-lights, and plenty of cabinet and counter space; plus a fantastic four season room with sky-lights and sliding doors to the back and side decks. You will also enjoy the first-floor owner's suite with en-suite bath, plus two additional large BRs and baths. Other desirable features to note are the finished lower level with wet bar and office space; hot-tub; in ground pool; RV pad; AND additional detached two car garage for all of your toys, big or small! Simply move right in and enjoy!
ManufacturedProperty Type
1995Year Built
5 acresLot Size
$264Est. Price/Sq.Ft.
1 garage spacesParking
Listed by • RE/MAX REAL ESTATE SOLUTIONS
Source:West Penn MLS #1519977
Redfin Estimate
$512,500
$112K since sold in February 2022$4,000 since August
Recently sold homes
Estimate history
Homes for sale
This home's estimate is 3% lower than the average sale price ($529K) of 6 comparable homes.
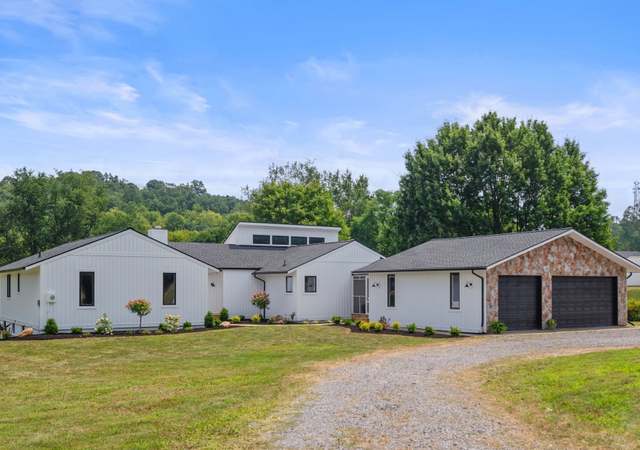
Situated on 5 lush acres of beautiful, mature landscaping, this Ranch can be your own private little haven away from the hustle and bustle of the crowded suburbs, while still remaining close to main shopping centers and attractions. The spectacular, level front yard leads to the front door where you enter a spacious, open concept floor plan. The main living area features a generous sized living room with vaulted ceiling and gas fireplace; a large kitchen with pass-through to the LR, prep sink, sky-lights, and plenty of cabinet and counter space; plus a fantastic four season room with sky-lights and sliding doors to the back and side decks. You will also enjoy the first-floor owner's suite with en-suite bath, plus two additional large BRs and baths. Other desirable features to note are the finished lower level with wet bar and office space; hot-tub; in ground pool; RV pad; AND additional detached two car garage for all of your toys, big or small! Simply move right in and enjoy!
Year
Property tax
Land + Additions
Assessment*
2026
$2,887 (+1.2%)
$2,080 + $17,380
$19,460
2025
$2,853 (+4.2%)
$2,080 + $17,380
$19,460
2024
$2,737 (+3.0%)
$2,080 + $17,380
$19,460
2023
$2,656
$2,080 + $17,380
$19,460
2022
$2,656
$2,080 + $17,380
$19,460
2021
$2,656
$2,080 + $17,380
$19,460
2020
$2,656 (+4.6%)
$2,080 + $17,380
$19,460
2019
$2,539 (+1.8%)
$1,220 + $17,380
$18,600
2018
$2,495
$1,220 + $17,380
$18,600
2017
$2,494 (+2.1%)
$1,220 + $17,380
$18,600
2015
$2,443
$1,220 + $17,380
$18,600
2014
$2,444
$1,220 + $17,380
$18,600
Tax history for 2055 Three Degree Rd
Year
Property tax
Land + Additions
Assessment*
2026
$2,887 (+1.2%)
$2,080 + $17,380
$19,460
2025
$2,853 (+4.2%)
$2,080 + $17,380
$19,460
2024
$2,737 (+3.0%)
$2,080 + $17,380
$19,460
2023
$2,656
$2,080 + $17,380
$19,460
2022
$2,656
$2,080 + $17,380
$19,460
2021
$2,656
$2,080 + $17,380
$19,460
2020
$2,656 (+4.6%)
$2,080 + $17,380
$19,460
2019
$2,539 (+1.8%)
$1,220 + $17,380
$18,600
2018
$2,495
$1,220 + $17,380
$18,600
2017
$2,494 (+2.1%)
$1,220 + $17,380
$18,600
2015
$2,443
$1,220 + $17,380
$18,600
2014
$2,444
$1,220 + $17,380
$18,600
*Taxable value of land and structures on it ("additions") is determined regularly by local assessors and does not affect market price.
Property details
Interior
Basement Information
Basement Type: Full
Bathroom Information
# of Full Baths: 2
Heating & Cooling
Air Conditioning Type: Central
Heating Type: Hot Water
Room Information
# of Rooms: 5
Exterior
Exterior Information
Construction Type: Log
Mobile Home Information
Is Mobile Home
Property Information
Subdivision Name: WILLIAM R WOODS SUB
Living Sq. Ft: 1,944
Legal Description: 5.002 AC - LOT 1R DBL TRLR/ADDT/BSM 2055 THREE DEGREE RD
Lot Information
# of Buildings: 1
Land Sq. Ft: 217,887
Legal Lot Number: 1R
School Tax District: MARS AREA
Municipality Name: VALENCIA BORO
Acres: 5.002
County Use Description: DOUBLE WIDE ON OWN LAND
Financial
Assessor Information
Assessment Year: 2026
Tax District County: VALENCIA BORO
Public facts
Beds: 3
Baths: 2.0
Sq. Ft.: 1,944
Stories: —
Lot Size: 5 acres
Style: Mobile/Manufactured Home
Year Built: 1995
Year Renovated: —
County: Butler County
APN: 520 S1 20000
Home facts updated by county records on Jul 22, 2026
Around this home
Schools
Mars Area Primary Center
Public K-1 • Assigned • 1.2mi
Mars Area Middle School
Public 7-8 • Assigned • 1.4mi
7/10
Mars Area Senior High School
Public 9-12 • Assigned • 1.1mi
8/10
Provided by GreatSchools
Lifestyle
Provided by Walk Score and Local Logic
Climate risks
1/10 Flood Factor
Minimal risk of a flood reaching the building in the next 30 years
1/10 Fire Factor
Unlikely to be in a wildfire in next 30 years
3/10 Heat Factor
7 days above 96° expected this year, 17 days in 30 years
1/10 Wind Factor
Minimal risk of severe winds over next 30 years
3/10 Air Factor
3 unhealthy days expected this year, 5 days in 30 years
Provided by First Street
Historical weather
Valencia, PA • 16059
Average low and high temperatures (°F)
30
15
38
21
57
35
66
44
69
49
81
60
85
66
80
57
77
55
66
42
51
34
40
24
Jan
Feb
Mar
Apr
May
Jun
Jul
Aug
Sep
Oct
Nov
Dec
Sun exposure
Try the sun simulator tool to see how light moves across the property at different times of day and year.