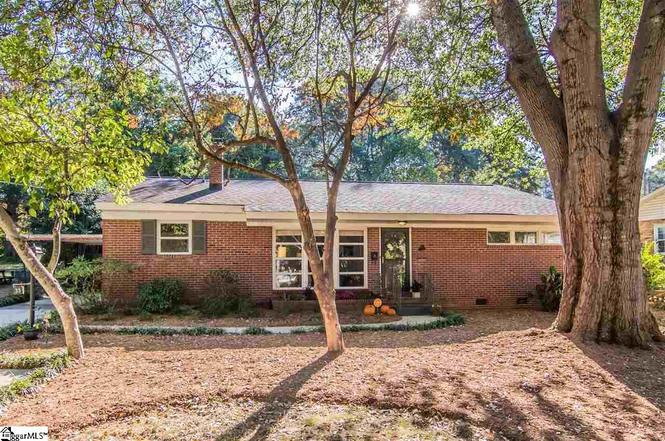
Remarks: Beautiful 3 bedroom 1 bath brick ranch in the popular Sherwood Forest neighborhood! Light natural hardwoods throughout. Kitchen renovated with quartz countertops, gas range, stainless steel appliances, tile flooring, tons of cabinetry. Renovated bathroom with two sinks, tile and a glass shower. Large sunroom for living space and entertaining space! Walk-in laundry room. Large fenced backyard with shed. 1 car detached carport.
Single-familyProperty Type
1970Year Built
0.27 acresLot Size
$349Est. Price/Sq.Ft.
1 car garageParking
Listed by Maggie Toler• BHHS C Dan Joyner - Midtown
Bought with David Seaver• Coldwell Banker Caine/Williams
Source:Greater Greenville MLS #1444680
Redfin Estimate
$387,361
$43K since sold in July 2025$2,000 since October
Recently sold homes
Estimate history
Homes for sale
This home's estimate is 9% lower than the average sale price ($426K) of 6 comparable homes.
Beautiful 3 bedroom 1 bath brick ranch in the popular Sherwood Forest neighborhood! Light natural hardwoods throughout. Kitchen renovated with quartz countertops, gas range, stainless steel appliances, tile flooring, tons of cabinetry. Renovated bathroom with two sinks, tile and a glass shower. Large sunroom for living space and entertaining space! Walk-in laundry room. Large fenced backyard with shed. 1 car detached carport.
Greater Greenville MLS #1331920
Dec 16, 2016
Sold
$188,000
$169/sq ft
Oct 22, 2016
Listed
$199,900
$180/sq ft
+20
Remarks
Newly Updated Brick Ranch loaded with Mid Century Modern character in Sherwood Forest, Parkins Mill area. Highly sought after location, convenient to all that Greenville and Downtown has to offer as well as popular schools! Minutes from the Swamp Rabbit Trail and all of the new shopping and dining! Upon entering, you will find floor to ceiling windows in the living room that bring the outside in. Hardwood floors throughout the home are in excellent condition. The newly remodeled kitchen boasts custom shaker style cabinets, granite countertops and stainless appliances, including a gas range! The Master Suite has awesome windows that create privacy and let in the perfect amount of sunlight. It is a very good sized room and easily fits king size furniture! Both guest rooms also have great light and storage space. The newly updated bathroom has double sinks, penny tile flooring, subway tile shower with glass shower door and another window that makes taking a shower here feel like a spa experience! Off of the kitchen you will find an oversized sunroom that makes entertaining a breeze, leading right onto the patio and the private fenced in backyard, complete with 2 fig trees!! This home has been a serious pleasure to own (owner agent), this neighborhood is so friendly and comfortable. You must see this home today, you don't want to miss it! OPEN HOUSE Sunday October 23rd 1pm-3pm
Public Records
Jun 9, 2014
Sold
$134,000
$121/sq ft
Greater Greenville MLS #1220131
May 31, 2011
Sold
$87,000
$78/sq ft
May 20, 2011
Listing Removed
—
Mar 18, 2011
Listed
$89,900
$81/sq ft
Public Records
Sep 3, 1991
Sold
$54,000
$49/sq ft
Year
Property tax
Land + Additions
Assessment*
2025
$2,299 (+10.6%)
$119,600 + $171,770
$291,370
2024
$2,079 (−1.2%)
$88,930 + $164,440
$253,370
2023
$2,104 (+3.5%)
$88,930 + $164,440
$253,370
2022
$2,033 (+36.2%)
$88,930 + $164,440
$253,370
2021
$1,492 (−2.0%)
$88,880 + $95,390
$184,270
2020
$1,523
$87,380 + $91,010
$178,390
2019
$1,524 (+0.2%)
$87,380 + $91,010
$178,390
2018
$1,520
$87,380 + $91,010
$178,390
2017
$1,519 (+121.8%)
$87,380 + $91,010
$178,390
2016
$685 (−8.5%)
$34,950 + $45,520
$80,470
2014
$749 (+2.1%)
$34,950 + $52,350
$87,300
2013
$733
$1,398 + $2,094
$3,492
Tax history for 35 Scarlett St
Year
Property tax
Land + Additions
Assessment*
2025
$2,299 (+10.6%)
$119,600 + $171,770
$291,370
2024
$2,079 (−1.2%)
$88,930 + $164,440
$253,370
2023
$2,104 (+3.5%)
$88,930 + $164,440
$253,370
2022
$2,033 (+36.2%)
$88,930 + $164,440
$253,370
2021
$1,492 (−2.0%)
$88,880 + $95,390
$184,270
2020
$1,523
$87,380 + $91,010
$178,390
2019
$1,524 (+0.2%)
$87,380 + $91,010
$178,390
2018
$1,520
$87,380 + $91,010
$178,390
2017
$1,519 (+121.8%)
$87,380 + $91,010
$178,390
2016
$685 (−8.5%)
$34,950 + $45,520
$80,470
2014
$749 (+2.1%)
$34,950 + $52,350
$87,300
2013
$733
$1,398 + $2,094
$3,492
*Taxable value of land and structures on it ("additions") is determined regularly by local assessors and does not affect market price.
Zoning and permits
Zoning
Permits
RH-C
House C District
A walkable neighborhood environment intended to accommodate a variety of low-intensity housing options including single-family homes and accessory units, supporting and within walking distance of neighborhoodserving retail, food and service uses.
Permitted uses
Include but are not limited to:
Religious facility
Housing-Single unit
Infrastructure
Communications tower
Park & open space
Jun 14, 2023 • Final
Residential, alteration
Remodel
Jun 14, 2023 • Final
Residential, alteration
Relocate and install new electrical outlets.
Electrical
Permit history is from public records and may be incomplete or inaccurate. Redfin and its agents make no representations about the property condition or permit status. Buyers should independently verify all information.
Property details
Interior
Bathroom Information
# of Full Baths: 1
Heating & Cooling
Heating Fuel Type: Oil
Heating Type: Forced Air
Room Information
# of Rooms: 5
Exterior
Exterior Information
Building Style Type: Conventional
Exterior Wall: Brick Veneer
View Information
View: Average
Property Information
Subdivision Name: SHERWOOD FOREST
Living Sq. Ft: 1,053
Adjusted Gross Sq. Ft: 1,053
Building Sq. Ft: 1,053
Legal Description: 38
Lot Information
# of Buildings: 1
Land Sq. Ft: 11,631
Legal Lot Number: 103
Legal Block Number: 1
Municipality Name: GREENVILLE
Acres: 0.267
Zoning Code: R-6
County Use Description: RESID 1 FAMILY
Utility Information
Utility Type: All
Financial
Assessor Information
Assessment Year: 2025
Tax District County: GREENVILLE CITY
Public facts
Beds: 2
Baths: 1.0
Sq. Ft.: 1,110
Stories: —
Parking Spaces: 1
Basement: No
Accessible: No
Lot Size: 0.27 acres
Style: Single Family Residential
Year Built: 1970
Year Renovated: —
County: Greenville County
APN: 0266000110300
HOA Dues: —
Garage: Yes
Features: —
Home facts updated by owner on Jun 6, 2023
Around this home
Schools
K - 12
Preschool & daycare
Sara Collins Elementary School
Public K-5 • Assigned • 1.3mi
8/10
Beck International Academy
Public 6-8 • Assigned • 2.5mi
6/10
J. L. Mann High Academy
Public 9-12 • Assigned • 2.4mi
9/10
Provided by GreatSchools
Lifestyle
Provided by Walk Score and Local Logic
Climate risks
1/10 Flood Factor
Minimal risk of a flood reaching the building in the next 30 years
1/10 Fire Factor
Unlikely to be in a wildfire in next 30 years
5/10 Heat Factor
7 days above 102° expected this year, 17 days in 30 years
2/10 Wind Factor
1% chance of strong winds in next 30 years
4/10 Air Factor
4 unhealthy days expected this year, 4 days in 30 years
Provided by First Street
Historical weather
Greenville, SC • 29607
Average low and high temperatures (°F)
50
31
59
39
71
48
76
56
78
60
87
69
92
74
82
68
82
64
71
54
66
47
55
36
Jan
Feb
Mar
Apr
May
Jun
Jul
Aug
Sep
Oct
Nov
Dec
Sun exposure
In this area, properties receive around 8.9 hours in
June and 5 hours in December, which is comparable to the
U.S. average for solar exposure.

8.9 hrs
5 hrs
JuneDecember
Provided by Shadowmap
Estimated sale price
$366,000 – $443,000
Reach more buyers when you sell with Redfin. Save up to $3,874 in fees.3 minutes to get started.