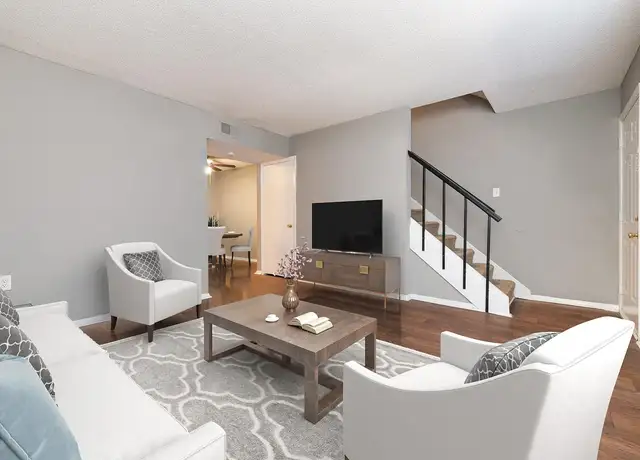

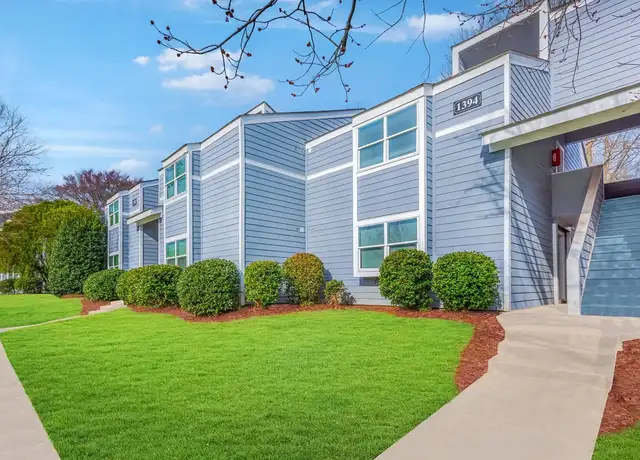

Welcome to a nice home located in Rock Hill SC at 741 S Cherry Rd, a charming 3-bedroom, 1.0-bathroom home offering 1,228 sq. ft. of well-designed living space. Built in 1950, this beautifully maintained single-family residence sits on a spacious 14,898 sq. ft. lot, providing ample outdoor space for relaxation and entertaining. Inside, you’ll find an inviting floor plan with a bright and open living area, a well-appointed kitchen, and generously sized bedrooms. The primary suite offers comfort and privacy, while the additional bedrooms provide flexibility for guests, or growing families. Nestled in a desirable Rock Hill SC location, this home is close to top-rated schools, shopping, dining, and major highways, offering easy access to Fort Mill SC and surrounding areas. Don't miss this fantastic opportunity to own a home in one of South Carolina's most sought-after communities! Schedule your showing today!
Single-familyProperty Type
1950Year Built
0.34 acresLot Size
$159Price/Sq.Ft.
Listed by Gregory Faulcon• Faulcon & Associates Real Estate
Est. $1,666 per month, based on comparable rentals
Sale and tax history for 741 Cherry Rd
Sale History
Tax History
Date
Event
Price
CANOPYMLS as Distributed by MLS Grid #4383368
Aug 26, 2026
Sold
$195,000
$159/sq ft
Jul 25, 2026
Pending
—
May 18, 2026
Listed
$199,900
$163/sq ft
RENTLY #1
Dec 3, 2023
Rental Removed
$1,500
$1/sq ft
Nov 17, 2023
Price Changed
$1,500
$1/sq ft
Nov 4, 2023
Price Changed
$1,600
$1/sq ft
Oct 21, 2023
Price Changed
$1,700
$1/sq ft
Oct 10, 2023
Price Changed
$1,750
$1/sq ft
Sep 23, 2023
Listed for Rent
$1,845
$2/sq ft
Sep 8, 2023
Rental Removed
$1,845
$2/sq ft
Aug 29, 2023
Listed for Rent
$1,845
$2/sq ft
CANOPYMLS as Distributed by MLS Grid #3814036
Feb 17, 2022
Sold
$187,000
$152/sq ft
Dec 26, 2021
Contingent
—
Dec 16, 2021
Listed
$185,000
$151/sq ft
+16
This ranch home is cute as can be with a covered, rocking chair front porch. Inside you will find a living room and spacious kitchen that has plenty of cabinets, counterspace and a pantry. 3 bedrooms and 1 bath. There is a flex room that could be used as an office or playroom. Central air is 2 years old, windows replaced with vinyl. Sets on a large lot, scuttle attic is floored. Great location.
Public Records
Mar 7, 2007
Sold
$93,900
$76/sq ft
Year
Property tax
Land + Additions
Assessment*
2025
$4,801
$34,000 + $152,100
$186,100
2024
$4,800 (−0.1%)
$34,000 + $152,100
$186,100
2023
$4,807 (+159.7%)
$15,000 + $165,756
$180,756
2022
$1,851 (+185.4%)
2021
$648
2020
$648 (+11.5%)
2019
$582 (+0.1%)
2018
$581 (+3.8%)
$15,000 + $48,500
$63,500
2017
$560 (+1.0%)
$15,000 + $48,500
$63,500
2016
$554 (−0.7%)
$15,000 + $48,500
$63,500
2013
$558 (+0.9%)
2012
$553
$600 + $2,060
$2,660
Public record
Public record
Zoning
Beds
—
Baths
1
Stories
1
Lot width
—
Lot depth
—
Lot size
0.34 Acres
Year renovated
2005
Sq. Ft.
1,214
Year built
1950
Style
Single Family Residential
County
York County
APN
5981701011
Parking Spaces
—
Basement
—
Accessible
—
HOA Dues
—
Garage
—
Features
—
Last updated by owner on Dec 18, 2025.
SF-5
Single-Family Residential-5 District
These residential districts are established to primarily provide for single-family detached residential development. A few complementary uses customarily found in residential zoning districts, such as religious institutions, may also be allowed.; This district is intended to be located only in the Old Town area shown on the Comprehensive Plan’s Future Land Use Map or within Neighborhood Residential areas shown on the Comprehensive Plan’s Future Land Use Map that are bounded by Interstate 77 to the east, Celanese Road/Old York Road to the north, Heckle Boulevard to the west, and Albright Road/East Main Street/South Anderson Road to the south. This zoning district is generally not allowed in the Edge Management areas of the Comprehensive Plan’s Future Land Use Map.
Permitted uses
Include but are not limited to:
No uses permitted by right
Property details
Parking
Parking Information
Main Level Garage Y/N: 0
Parking Features: Driveway
Interior
Virtual Tour
Bedroom Information
# of Bedrooms: Main: 3
# of Bedrooms: 3
Bathroom Information
# of Full Baths: Main: 1
# of Full Baths (Total): 1
Room 1 Information
Room Level: Main
Room 2 Information
Room Level: Main
Room 3 Information
Room Level: Main
Room 4 Information
Room Level: Main
Room 5 Information
Room Level: Main
Room 6 Information
Room Level: Main
Room 7 Information
Room Level: Main
Room 8 Information
Room Level: Main
Laundry Room Information
Laundry Features: Laundry Room
Heating & Cooling
Heating Information: Forced Air, Natural Gas
Cooling Information: Ceiling Fan(s), Central Air
Interior Features
Room Count: 8
Appliances: Dishwasher, Electric Cooktop, Electric Oven, Refrigerator
Exterior
Building Information
Construction Type: Site Built
Construction Materials: Asbestos, Shingle/Shake
Exterior Features
Patio And Porch Features: Covered, Front Porch
Property Information
Property Type: Residential
Property Sub Type: Single Family Residence
Zoning Specification: SF-5
Lot Information
Lot Size Area: 0.34
Lot Size Units: Acres
Lot Size Dimensions: 60X242X61X255
Road Surface Type: Gravel, Paved
Road Responsibility: Publicly Maintained Road
Utilities
Utility Information
Water Source: City
Sewer: Public Sewer
Location
HOA Information
HOA Subject To: None
School Information
Elementary School: Unspecified
Middle Or Junior High School: Unspecified
High School: Unspecified
Public facts
Beds: —
Baths: 1.0
Sq. Ft.: 1,214
Stories: 1.0
Lot Size: 0.34 acres
Style: Single Family Residential
Year Built: 1950
Year Renovated: 2005
County: York County
APN: 5981701011
Home facts updated by county records on Dec 18, 2025
Other
Auction Information
Is Auction: 0
Listing Information
Exception YN: 0
Green Information
Green Verification Count: 0
Home Information
Total Property HLA Sq. Ft.: 1228
Living Area: 1228
Above Grade Finished Area: 1,228
Sq. Ft. Upper: 0
Sq. Ft. Third: 0
Sq. Ft. Main: 1228
Sq. Ft. Lower: 0
Second Living Quarters Heated Living Area: 0
Foundation Details: Crawl Space
Levels: One
Team Information
Buyer Team ID: TM100652
Buyer Team Mls Id: R32713
Around this home
Schools
York Road Elementary School
Public PreK-5 • Assigned • 1.8mi
5/10
Dutchman Creek Middle School
Public 6-8 • Assigned • 5.3mi
6/10
Northwestern High School
Public 9-12 • Assigned • 2.2mi
6/10
Provided by GreatSchools
Climate risks
1/10 Flood Factor
Minimal risk of a flood reaching the building in the next 30 years
1/10 Fire Factor
Unlikely to be in a wildfire in next 30 years
6/10 Heat Factor
7 days above 105° expected this year, 16 days in 30 years
6/10 Wind Factor
27% chance of strong winds in next 30 years
3/10 Air Factor
2 unhealthy days expected this year, 3 days in 30 years
Provided by First Street
Historical weather
Rock Hill, SC • 29732
Average low and high temperatures (°F)
49
29
57
37
71
46
76
54
78
60
88
68
92
73
81
68
81
63
73
51
65
44
54
35
Jan
Feb
Mar
Apr
May
Jun
Jul
Aug
Sep
Oct
Nov
Dec
Sun exposure
91/ 100
Exceptional sunlight
Sunscore
This home receives average direct sun exposure in the zip code. There appears to be minimal shading by surrounding buildings, terrain, and vegetation.
9 hrs
5.9 hrs
JuneDecember
Provided by Shadowmap
Estimated sale price
$189,000 – $229,000
Reach more buyers when you sell with Redfin. Plus, you'll save $1,987 in fees.