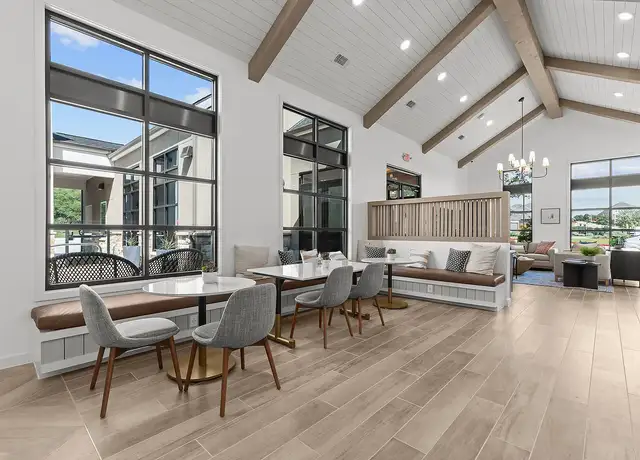
Immaculately maintained single-story home located on a nice corner lot in the coveted Buttercup Creek neighborhood. Offering a bright open floorpan, ideal for entertaining, loaded with tasteful updates throughout. Designer paint, lighting, fixtures, laminate & tile flooring, subway tile splash, stainless steel appliances, built-ins & more make this home an absolute must see. Spacious & airy with an open concept living, a gourmet kitchen w/ abundant cabinets, recessed lighting, tall ceilings and hard flooring throughout. This spacious home features 3-bedrooms, 2-bathrooms & a large private office or 4th bedroom. The oversized primary bedroom features dual vanities, separate shower & garden tub w/ a large walk-in closet. . This all brick/stone home has loads of curb appeal with gorgeous mature trees and nice landscaping. Conveniently located in Cedar Park with access to two community pools, parks, nature trails, and within minutes of shopping, restaurants, and entertainment. Walking trails throughout Westside Preserve, excellent family community swimming pools and facilities. This home is a must-see!
Corner lot Sitterle Home w/ 3 beds & 2 bath plus separate study that features built-in cabinetry for storage & storage bench. Kitchen has 42" upper cabinets, large walk in pantry & storage bench. Secondary bedrooms are large. 8' doors. 5" base boards. Extended covered patio. Hurry!!Restrictions: Unknown
Public Records
Apr 9, 2013
Sold
*
Year
Property tax
Land + Additions
Assessment*
2026
$9,639 (−3.7%)
$119,000 + $386,470
$505,470
2025
$10,014 (+3.2%)
$119,000 + $386,470
$505,470
2024
$9,704 (−1.4%)
$119,000 + $374,014
$493,014
2023
$9,845 (−20.2%)
$119,000 + $380,302
$499,302
2022
$12,335 (+40.0%)
$121,000 + $451,007
$572,007
2021
$8,812 (+4.7%)
2020
$8,416 (−1.1%)
$76,885 + $266,627
$343,512
2019
$8,509 (+1.9%)
$70,850 + $273,905
$344,755
2018
$8,354 (+15.1%)
$65,000 + $247,768
$312,768
2016
$7,257 (+3.5%)
$65,000 + $247,768
$312,768
2015
$7,011 (+5.3%)
$65,000 + $216,277
$281,277
2014
$6,661 (+804.4%)
$53,600 + $202,858
$256,458
2012
$737 (+5.5%)
$32,274
2011
$698 (−14.6%)
2010
$818
2009
$818
Tax history for 1912 Nelson Ranch Loop
Year
Property tax
Land + Additions
Assessment*
2026
$9,639 (−3.7%)
$119,000 + $386,470
$505,470
2025
$10,014 (+3.2%)
$119,000 + $386,470
$505,470
2024
$9,704 (−1.4%)
$119,000 + $374,014
$493,014
2023
$9,845 (−20.2%)
$119,000 + $380,302
$499,302
2022
$12,335 (+40.0%)
$121,000 + $451,007
$572,007
2021
$8,812 (+4.7%)
2020
$8,416 (−1.1%)
$76,885 + $266,627
$343,512
2019
$8,509 (+1.9%)
$70,850 + $273,905
$344,755
2018
$8,354 (+15.1%)
$65,000 + $247,768
$312,768
2016
$7,257 (+3.5%)
$65,000 + $247,768
$312,768
2015
$7,011 (+5.3%)
$65,000 + $216,277
$281,277
2014
$6,661 (+804.4%)
$53,600 + $202,858
$256,458
2012
$737 (+5.5%)
$32,274
2011
$698 (−14.6%)
2010
$818
2009
$818
*Taxable value of land and structures on it ("additions") is determined regularly by local assessors and does not affect market price.
Public record
Public record
Zoning
Beds
—
Baths
2
Stories
—
Lot width
—
Lot depth
—
Lot size
7,764 Sq. Ft.
Year renovated
2013
Sq. Ft.
2,095
Year built
2013
Style
Single Family Residential
County
Williamson County
APN
R496957
Parking Spaces
—
Basement
—
Accessible
—
HOA Dues
—
Garage
—
Features
—
Last updated by owner on Jun 29, 2026.
SU
Semi-Urban Residential District
Single-family detached dwellings intended to be located on small undeveloped and infill tracts. Land previously zoned Large Urban Single-Family SF-2 and Urban Lot Single-Family SF-3 is now zoned Semi-Urban Residential SU.
Permitted uses
Include but are not limited to:
Religious facility
Housing-Single unit
Infrastructure
Educational/school
Recreation
Property details
Parking
Garage/Carport Information
Has Garage
# of Garage Spaces: 2
Parking
Features: Attached, Garage
# of Parking (Total): 4
# of Covered Spaces: 2
Interior
Virtual Tour
Bedroom Information
# of Main Level Bedrooms: 3
Bathroom Information
# of Full Bathrooms: 2
Room 1 Information
Office
Room 2 Information
Kitchen
Room 3 Information
Office
Room 4 Information
Primary Bedroom
Room 5 Information
Primary Bathroom
Room 6 Information
Living Room
Equipment
Appliances: Built-In Gas Oven, Built-In Gas Range, Dishwasher, Exhaust Fan, Gas Cooktop, Disposal, Gas Water Heater, Microwave, Plumbed For Ice Maker, Range Hood, Self Cleaning Oven, Stainless Steel Appliance(s)
Interior Features
Window Features: Blinds, Bay Window(s), Double Pane Windows
Flooring: Laminate, Tile
Other Features: Breakfast Bar, Book Cases, Ceiling Fan(s), Double Vanity, Granite Counters, Main Level Primary, Open Floorplan, Pantry, Recessed Lighting, Walk-In Closet(s)
Exterior
Building Information
Stories: 1
Year Built Source: Public Records
Roof Details: Composition, Shingle
Construction Details: Brick, Masonry, Stone
Builder Name: Sitterle Homes
Exterior Features
Exterior Features: Lighting, Rain Gutters
Patio And Porch Features: Rear Porch, Covered, Front Porch, Porch
Security Features: Pre Wired
Fencing: Fenced, Wood
Green Features
Green Energy Efficient: Appliances
Pool and Spa Information
Pool Features: Community
Lot Information
Lot Size Area: 0.178
Lot Size Acres: 0.178
Lot Features: Back Yard, Corner Lot, Front Yard, Landscaped, Native Plants, Sprinklers Automatic, Trees Large Size, Trees Medium Size
Property Information
Direction Faces: North
Foundation Details: Slab
Resale
Financial
Assessments and Fees
Assessed Value: $343,512
Tax Information
Tax Year: 2020
Utilities
Utility Information
Utilities: Electricity Available, Natural Gas Available
Sewer: Public Sewer
Water Source: Public
Heating & Cooling
Has Cooling
Cooling: Central Air
Has Heating
Heating: Central
Location
HOA Information
Has Home Owners Association
Association Name: Westside @ Buttercup
Association Fee: $360
Annually
Association Fee Includes: Common Areas
Community Information
Community Features: Common Grounds/Area, Pet Amenities, Playground, Pool, Street Lights, Sidewalks
Public facts
Beds: —
Baths: 2.0
Sq. Ft.: 2,095
Stories: —
Lot Size: 7,764 square feet
Style: Single Family Residential
Year Built: 2013
Year Renovated: 2013
County: Williamson County
APN: R496957
Home facts updated by county records on Jun 29, 2026
Around this home
Schools
Places
Transit
Westside Elementary School
Public K-5 • Assigned • 0.1mi
9/10
Cedar Park Middle School
Public 6-8 • Assigned • 1.7mi
9/10
Cedar Park High School
Public 9-12 • Assigned • 1.7mi
8/10
Provided by GreatSchools
Lifestyle
Provided by Walk Score and Local Logic
Local insights from Redfin agents
Many Cedar Park buyers are relocating from higher priced parts of Austin or out of state. Homes with updated kitchens, fresh paint, and modern flooring attract the strongest interest, while homes needing cosmetic updates often require price...
reductions. Buyers here typically pay for convenience.