Floor plans are artist's rendering. All dimensions are approximate. Actual product and specifications may vary in dimension or detail. Not all features are available in every rental home. Prices and availability are subject to change. Base rent is based on monthly frequency. Additional fees may apply, such as but not limited to package delivery, trash, water, amenities, etc. Deposits vary. Please see a representative for details.
Contact Camden Buckingham
Policies
PetsDogs allowed, Cats allowed
Dogs allowed
Pet fee
$400
Limit
2 pet(s) max
We welcome your cats and dogs, up to two pets per apartment, with no maximum weight limit. *Breed restrictions apply. We do not permit American Pit Bull Terrier, American Staffordshire Terrier, Staffordshire Bull Terrier, any mix of the previous breeds, or any other dog or breed deemed aggressive. See management for pet approval and deposit and fee information.
Cats allowed
Pet fee
$400
Limit
2 pet(s) max
We welcome your cats and dogs, up to two pets per apartment, with no maximum weight limit. *Breed restrictions apply. We do not permit American Pit Bull Terrier, American Staffordshire Terrier, Staffordshire Bull Terrier, any mix of the previous breeds, or any other dog or breed deemed aggressive. See management for pet approval and deposit and fee information.
Lease termsApplication fee: $90
Application fee
$90
Admin fee
$250
ParkingOther, Covered Lot, Other, Garage Lot, Other, Surface Lot
Type
Other
Type
Covered Lot
Each resident receives one parking space. All other parking is first-come, first-served. Detached garages, carports, and reserved parking are available for rent throughout the community. Detached Garages: $75 to $90 per month Carports: $20 to $35 per month Reserved Parking Spaces: $50 per month Visitor parking is available along the back row of the community.
Type
Other
Parking fee
$20/mo
Assigned
Yes
Each resident receives one parking space. All other parking is first-come, first-served. Detached garages, carports, and reserved parking are available for rent throughout the community. Detached Garages: $75 to $90 per month Carports: $20 to $35 per month Reserved Parking Spaces: $50 per month Visitor parking is available along the back row of the community.
Type
Garage Lot
Assigned
Yes
Each resident receives one parking space. All other parking is first-come, first-served. Detached garages, carports, and reserved parking are available for rent throughout the community. Detached Garages: $75 to $90 per month Carports: $20 to $35 per month Reserved Parking Spaces: $50 per month Visitor parking is available along the back row of the community.
Type
Other
Type
Surface Lot
Each resident receives one parking space. All other parking is first-come, first-served. Detached garages, carports, and reserved parking are available for rent throughout the community. Detached Garages: $75 to $90 per month Carports: $20 to $35 per month Reserved Parking Spaces: $50 per month Visitor parking is available along the back row of the community.
Amenities
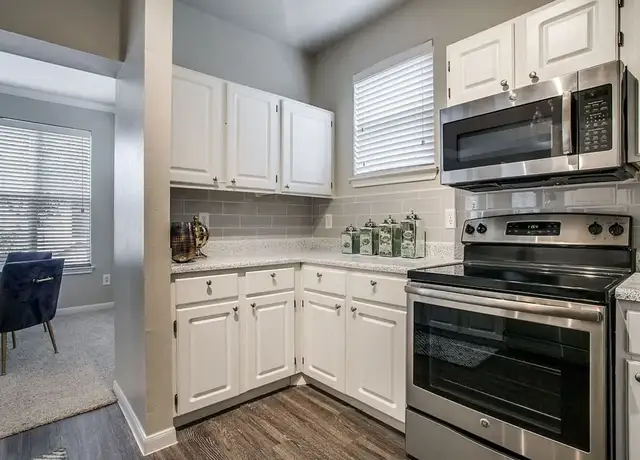
In-unitAir Conditioning, Alarm, Carport
Air Conditioning
Alarm
Carport
Ceiling Fan
Courtyard
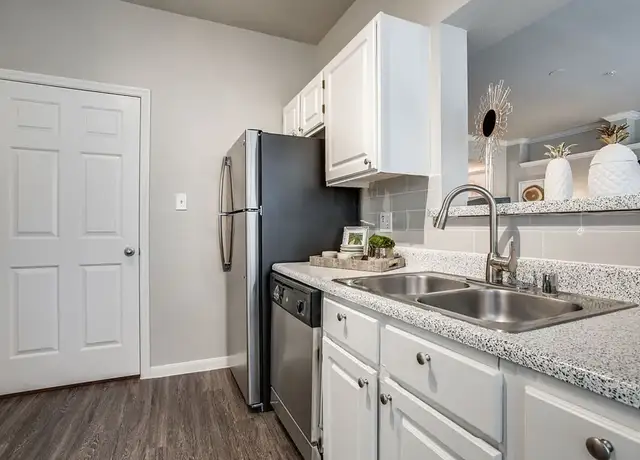
Dishwasher
Dryer
Garage
Hard Surface Counter Tops
Microwave
Patio
Private Balcony
View
Washer
Window Coverings
Walk-in Closet
CommunityBusiness Center, Fitness Center, Pool
Business Center
Fitness Center
Pool
Smoke Free
Valet Trash
Barbecue Area
Garage Detached
Off Street
Office
Sports Court
Cable TV Included
Trash Included
Divided kitchen sink
Jogging trails
Stainless steel appliances
Dual access bathroom
Assigned garages available
Chef inspired kitchen, modern cabinets
9 foot ceilings with crown molding
First floor entry with interior stairway
Large bathtubs
Wood-look flooring throughout living spaces
Clubroom
Online maintenance requests
Double-sink vanity
Picnic Area
Modern hardware and lighting fixtures
Tile backsplash in kitchen
Parking
Wi-Fi in common areas
Wood-look flooring in kitchen and bath(s)
Two lakes with catch and release fishing
24-hour emergency maintenance
24-hour fitness studio with cardio & weight tr
Designer paint
Meeting rooms
Detached Garages, Carports and Reserved Parking Av
Online Rent Payment
Brown speckled laminate countertops with bar-heigh
Brushed nickel fixtures
Built-in bookshelves
Framed bathroom mirrors
Beautifully landscaped grounds
Pet Friendly
About Camden Buckingham
We offer self-guided, live video, and team member tours. Call 24 x 7 to schedule! We offer live video, self-guided, and team member tour options. Please call 24 x 7 to schedule. Nestled in Richardson, Camden Buckingham's 1 and 2-bedroom pet-friendly apartment homes feature 9-foot ceilings, stainless steel appliances, and walk-in closets. Flexible floor plans even allow you to create space for a home office. Step inside this elegant community to find a state-of-the-art 24-hour fitness center, 2 sparkling swimming pools with waterscapes, a multipurpose sports court, and a spectacular setting that includes two serene lakes with jogging paths. Camden Buckingham is minutes from the world-class NorthPark Center as well as many local restaurants around Richardson. Its close proximity to the DART Rail and Highways 75 and 635 also means there is a smooth commute in just about any direction. Camden residents can take advantage of an exclusive discount with CORT to rent furniture and accessories for your apartment home. We partner with Vero, a third-party screening company, to verify the identity and income of all applicants. Pricing and availability are subject to change until a quote is saved.
Office Hours
Mon - Fri
9:00am - 6:00pm
Sat
10:00am - 5:00pm
Sun
Closed
Tours by appointment only
Provided by Zillow
Around Camden Buckingham
Schools
Places
Transit
5/10
Richland Elementary School
Public, PreK-6 • Assigned • 0.1mi
2/10
Liberty Junior High School STEM Academy
Public, 7-8 • Assigned • 1.4mi
4/10
Berkner High School
Public, 9-12 • Assigned • 2.0mi
Provided by GreatSchools
About
Buckingham
Buckingham, located between US-75 and North Garland Avenue, is a mid-century and suburban Richardson neighborhood with curving residential streets and a greenbelt feel. The neighborhood’s character concentrates around the Buckingham Road and North Garland Avenue intersection, where everyday errands cluster near small storefronts and service counters. Brick ranch homes and mature trees set a calm streetscape, while pocket parks and school grounds add open space. The Spring Creek Nature Area frames nearby walks with creekside trails and native plantings. Cultural touchstones such as the Eisemann Center and the Richardson Public Library anchor arts and civic life a short drive away.
Provided by Walk Score and Local Logic
Historical weather
Richardson, TX • 75081
Average low and high temperatures (°F)
54
36
66
44
77
55
78
62
84
66
92
76
94
77
94
77
91
71
85
64
72
53
62
45
Jan
Feb
Mar
Apr
May
Jun
Jul
Aug
Sep
Oct
Nov
Dec
Climate risks
1/10 Flood Factor
Minimal risk of a flood reaching the building in the next 30 years
1/10 Fire Factor
Unlikely to be in a wildfire in next 30 years
7/10 Heat Factor
7 days above 109° expected this year, 23 days in 30 years
6/10 Wind Factor
27% chance of strong winds in next 30 years
3/10 Air Factor
3 unhealthy days expected this year, 3 days in 30 years
Provided by First Street
Sun exposure
In this area, properties receive around 9.9 hours in
June and 5.4 hours in December, placing it above the
U.S. average for solar exposure.
All information is deemed reliable but not guaranteed. Redfin and its affiliates may receive compensation if you contact a rental property or sign a lease.
Camden Buckingham has 15 units.Camden Buckingham is located in Richardson, the 75081 zipcode, and the Richardson Independent School District. The full address of this building is 430 Buckingham Rd Richardson, TX 75081.