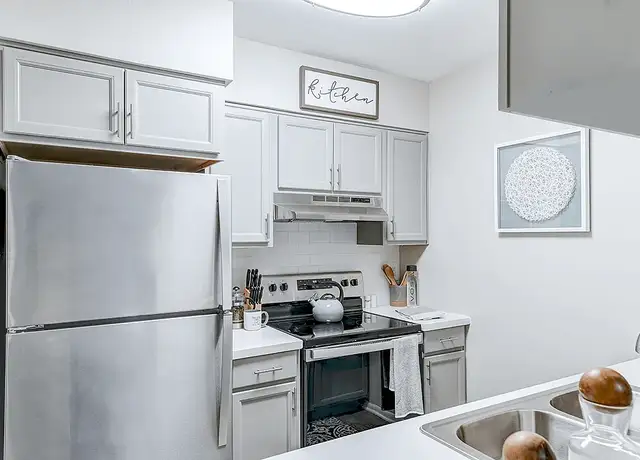
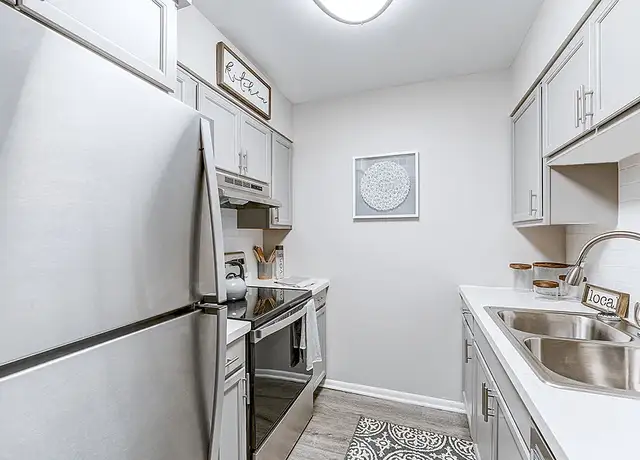
This single-family home offers comfort with modern conveniences. The property features a spacious layout with key amenities suited for your needs. - Electric Range, Dishwasher, Microwave, Garbage Disposal, Refrigerator included - Comfort ensuring Forced Air Heating and Central Cooling - Stylish Tile, Hardwood, Wood Plank, and Linoleum flooring - Fenced Yard and deck ideal for outdoor enjoyment - Two fireplaces in living room and dining room - Two-car garage plus driveway parking - Laundry hookups Pets: Yes to dogs and cats, 2 max. Residents are responsible for all utilities. LISTING PHOTOS SHOWS STAGED FURNITURE; NO FURNITURE INCLUDED IN LEASE Application, administration, and additional fees may apply. Pet fees and pet rent may apply. All residents will be enrolled in a Resident Benefits Package (RBP), which includes a move-in concierge service, on-demand pest control, and much more! Rent payments are available to report for credit building, included within this package. All residents are enrolled in the Building Protection Plan. A security deposit will be required before signing a lease. Contact your leasing agent for more information. The first person to pay the deposit and fees will have the opportunity to move forward with a lease. You must be approved to pay the deposit and fees. Beware of scammers! Please contact Evernest Property Management at communications@evernest.co before leasing. Evernest will never request that you pay with Cash App, Zelle, Facebook, or any third-party money transfer system. Contact us to schedule a showing.
Pohick, located between Burke Lake Park and Occoquan Regional Park, is a wooded and equestrian Fairfax Station neighborhood with large-lot homes and winding two-lane roads. The neighborhood’s character concentrates around the Ox Road (VA-123) corridor near the Pohick Road junction, where trailheads, farm stands, and low-key local services set a rural-suburban rhythm. Architectural styles lean toward custom Colonials and contemporary builds tucked behind long driveways and mature trees. Outdoor time centers on lake loops, bridle paths, and the Occoquan Reservoir shoreline. Workday routines often orbit the park-and-ride nodes and commuter routes, while weekends point toward waterfront dining and historic riverfront streets. Community touchstones include Workhouse Arts Center, The Secret Garden Café, and The Harbour Grille.
Provided by Walk Score and Local Logic
Historical weather
Burke, VA • 22015
Average low and high temperatures (°F)
40
24
46
29
64
41
72
50
75
57
87
66
91
72
83
65
80
62
71
49
60
41
46
30
Jan
Feb
Mar
Apr
May
Jun
Jul
Aug
Sep
Oct
Nov
Dec
Climate risks
1/10 Flood Factor
Minimal risk of a flood reaching the building in the next 30 years
1/10 Fire Factor
Unlikely to be in a wildfire in next 30 years
7/10 Heat Factor
7 days above 104° expected this year, 16 days in 30 years
4/10 Wind Factor
15% chance of strong winds in next 30 years
2/10 Air Factor
1 unhealthy days expected this year, 2 days in 30 years
Provided by First Street
Sun exposure
In this area, properties receive around 9.4 hours in
June and 4.3 hours in December, placing it below the
U.S. average for solar exposure.
This property is priced $125 below the rental estimate which makes this a great deal!
Asking rent
$3,757
Rental estimate
$3,882
Nearby comparable rentals
The Rental Estimate uses 0 recent nearby rental.
Sale and tax history for 9521 Burning Branch Rd
Sale History
Tax History
Date
Event
Price
RENTLY #1
Oct 17, 2026
Listed for Rent
$3,757
$2/sq ft
BRIGHT MLS #VAFX2062128
Jul 6, 2022
Sold
$775,000
$330/sq ft
Jun 24, 2022
Pending
—
Jun 5, 2022
Contingent
—
Jun 3, 2022
Price Changed
$774,000
$330/sq ft
May 25, 2022
Price Changed
$789,000
$336/sq ft
May 15, 2022
Price Changed
$799,000
$340/sq ft
May 15, 2022
Relisted
—
May 13, 2022
Contingent
—
May 4, 2022
Relisted
—
Apr 19, 2022
Listed
$829,000
$353/sq ft
Apr 19, 2022
Listing Removed
—
+52
Nestled in the heart of Burke, this cozy home offers 5 Bedrooms 2 ½ baths and over 2,500 square feet. The open concept Family Room is truly the heart of this home, large, spacious, and includes hardwood floors and an Open Floor Plan. An inviting Kitchen comes complete with a large island and plenty of cabinetry for storage. All bedrooms are roomy and with the hardwood floors throughout, you will feel right at home. You’ll absolutely love the fully finished basement where a 5th bedroom awaits. Crown molding has been placed throughout the home. The large, landscaped wrap around private backyard with full armor fencing corner lot provides a unique position with 100% privacy on its stunning back deck and back yard, which are extremely rare! The Private Trex Deck walk out from the home surrounded by trees Serves as the homes' primary outdoor retreat, great for entertaining or hosting great for barbeques during the summer! The generous sized 2 car garage features floor to ceiling shelfing and a recently renovated storage space. There is NO HOA for this home, however, Neighborhood homeowners may join Old Keene Mill Swim Club located just a few blocks away. This beautiful home has everything on anyone's list. Open House this Saturday, June 4 from 2pm to 4pm, please come and check out this beautiful home! This home features over $100K in upgrades including 3D shingles installed in 2018, newer appliances, 9ft sliding glass doors, Stone Front Steps, Triple Pane Windows, Fireplace, new windows, new HVAC System (2016), Extra Large Garage with extended Garage doors and shelving, Private Trex Deck, Elaborate Landscaping, Large extended Family Room, Newly Installed Gutter Guards, the list goes on…You do not want to miss this gem!
BRIGHT MLS #1005172160
Apr 20, 2009
Sold
$405,000
$173/sq ft
Mar 6, 2009
Listing Removed
—
Feb 13, 2009
Listed
$399,900
$170/sq ft
WOW- 5 True Bedrooms! Attractive split level with enormous garage! Conveniently located near commuter routes/options. Deck on rear. Needs some finishing touches like carpet on lower level but has potential. Bring Offers! Sold as-is.
All information is deemed reliable but not guaranteed. Redfin and its affiliates may receive compensation if you contact a rental property or sign a lease.
9521 Burning Branch Rd is a 2664 square foot property with 5 bedrooms and 2.5 bathrooms. We estimate that 9521 Burning Branch Rd would rent between $3,882 / mo.9521 Burning Branch Rd is located in Burke, the 22015 zipcode, and the Fairfax County Public Schools.