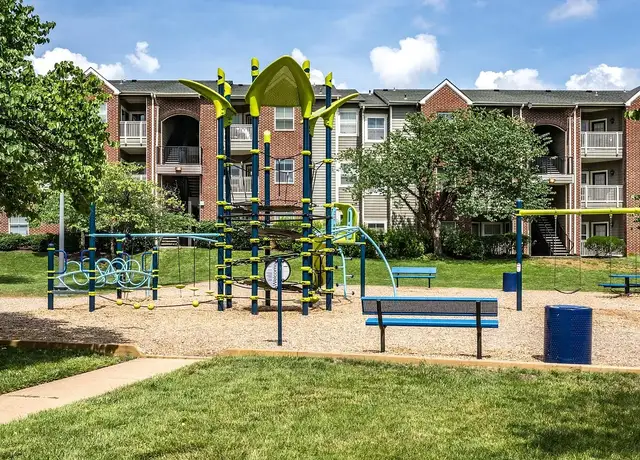
Charming and beautifully maintained, this three-bedroom, two-bath split-level home is tucked away on a quiet pipestem in the desirable Fox Mill Estates community. Surrounded by mature trees, the home offers inviting living spaces across three finished levels, a spacious deck, a beautiful backyard, and an attached one-car garage. The bright main level features hardwood floors and a comfortable flow between the living, dining, and kitchen areas. Large windows fill the space with natural light, while the kitchen offers granite countertops, stainless steel appliances, generous wood cabinetry, recessed lighting, and ample workspace for everyday cooking. The adjoining dining area provides access to the deck, creating an easy transition between indoor and outdoor living. Upstairs, the spacious primary bedroom and two additional bedrooms feature hardwood floors, abundant natural light, and generous closet space. Two full bathrooms, including one beautifully updated with a glass-enclosed shower and modern tilework, complete the upper level. The finished lower level provides excellent additional living space with a large family room, new carpeting installed October 2026, a flexible bonus area, laundry and utility space, and additional storage. Outside, the spacious deck offers a wonderful setting for relaxing, dining, and entertaining while overlooking the tree-lined yard. Established landscaping, garden pathways, and plenty of open lawn enhance the home's peaceful setting. Everyday conveniences are nearby at Fox Mill Shopping Center, featuring Giant Food, Starbucks, Glory Days Grill, Lucia's Italian Restaurant, La Ong Thai Bistro, Hunan East, and additional shops and services. Enjoy easy access to Pinecrest Swim & Tennis Club, neighborhood parks and playgrounds, Stratton Woods Park, Frying Pan Farm Park, and the trails and outdoor amenities throughout Reston and Herndon. Downtown Herndon offers local restaurants, breweries, shops, live music, and seasonal community events, while Reston Town Center provides an even greater selection of dining, shopping, entertainment, festivals, and public gathering spaces. *This home is professionally managed by Chambers Theory Property Management. *Please contact Brian C for details on viewing & applying for this home. *BrianC@chamberstheory.com or call 703.930.3935* *APPLY ONLINE: ChambersTheory.com *$67 per applicant, payable to Chambers Theory for processing *Applicants must provide verifiable gross income that demonstrates the ability to afford the rent *Income verification documents may include two recent pay stubs, W-2s, offer letters, transfer letters, or other forms of income documentation *A full financial review will be conducted, including credit history, payment patterns, outstanding debts, and overall financial responsibility *Creditworthiness will be assessed holistically, individual credit scores alone will not be the sole determining factor *A history of on-time rent payments and positive rental references is preferred *Any history of evictions, rental-related debt, or lease violations may impact application approval * AGENTS PLEASE ALLOW 2 BUSINESS DAYS for landlord review. * LEASING OFFICE IS CLOSED ON WKNDS WE WILL BE IN TOUCH AS SOON AS WE BEGIN PROCESSING APPLICATION when normal business hours resume *All Chambers Theory residents are enrolled in the Resident Benefits Package (RBP) and PestShare program which includes HVAC air filter delivery (for applicable properties), Renters Insurance from A-rated carrier, credit building, $1M identity protection, utility concierge service, best-in-class resident rewards program, pest control services and much more*Please see flyer attached in document section of listing *RBP: $42.95/month *Pest Share: $22/month (optional) *Pet Rent: $50/month per pet (if applicable) *Pet Screening: $30/pet (if applicable) *For questions or to submit supporting documents, email Leasing@ChambersTheory.com or text the listing agent* Amenities: Owners will consid
Contact 12617 Pinecrest Rd
Policies
PetsDogs allowed, Cats allowed
Dogs allowed
Cats allowed
Lease termsDeposit: $3,500
Deposit
$3,500
ParkingGarage
Type
Garage
Amenities
In-unitPatio, Hardwood Flooring, View
Patio
Hardwood Flooring
View
CommunityDoor Attendant, Extra Storage, Pet Friendly
Door Attendant
Extra Storage
Pet Friendly
Unique featuresPrivate Yard, Garage, Playground
Private Yard
Garage
Playground
Stainless Steel Appliances
Granite Countertops
Around 12617 Pinecrest Rd
Schools
Places
Transit
10/10
Fox Mill Elementary School
Public, PreK-6 • Assigned • 0.2mi
9/10
Carson Middle School
Public, 7-8 • Assigned • 2.0mi
4/10
South Lakes High School
Public, 9-12 • Assigned • 2.3mi
Provided by GreatSchools
Lifestyle
Provided by Walk Score and Local Logic
Historical weather
Herndon, VA • 20171
Average low and high temperatures (°F)
38
24
44
29
63
40
70
49
74
56
85
65
90
71
82
64
80
61
69
47
58
41
45
29
Jan
Feb
Mar
Apr
May
Jun
Jul
Aug
Sep
Oct
Nov
Dec
Climate risks
1/10 Flood Factor
Minimal risk of a flood reaching the building in the next 30 years
1/10 Fire Factor
Unlikely to be in a wildfire in next 30 years
6/10 Heat Factor
7 days above 102° expected this year, 16 days in 30 years
4/10 Wind Factor
11% chance of strong winds in next 30 years
2/10 Air Factor
1 unhealthy days expected this year, 2 days in 30 years
Provided by First Street
Sun exposure
In this area, properties receive around 9.3 hours in
June and 4.1 hours in December, placing it below the
U.S. average for solar exposure.
This property is priced $1,053 above the rental estimate.
Asking rent
$3,500
Rental estimate
$2,447
Nearby comparable rentals
The Rental Estimate uses 0 recent nearby rental.
Sale and tax history for 12617 Pinecrest Rd
Sale History
Tax History
Date
Event
Price
TENANTTURNER2 #1
Oct 10, 2026
Listed for Rent
$3,500
$3/sq ft
BRIGHT MLS #VAFX2139456
Aug 29, 2023
Sold
$665,000
$609/sq ft
Aug 14, 2023
Pending
—
Aug 3, 2023
Contingent
—
Jul 27, 2023
Listed
$650,000
$595/sq ft
Jul 24, 2023
Coming Soon
$650,000
$595/sq ft
+24
This captivating 3-bedroom 2-bath split-level is a remarkable find in the desirable Fox Mill Estates community. From its large yard, located on a quiet no-thruway pipestem framed by sidewalks and trees, this home is headquarters for access to an array of local amenities. The immediate neighborhood is free from the bustle of commercial districts, while also being within walking range of Fox Mill Elementary, Pinecrest Swim & Tennis Club and the Donald Seay Playground and Park. This home is your golden goose for a treasure they say money can't buy: extra time, afforded by the easy commute to Reston Town Center, the Silver Line Metro, Dulles Toll Rd, shopping, dining and entertainment. The large yard is attractively landscaped. Your outdoor swing transforms the brick patio into an extension of the home, and the sky into your blue or starry ceiling. A natural sanctuary with flowers and a native plant garden gives you a feeling of connecting with the natural world around you. Inside, the home contains a surplus of remarkable plusses and updates. Solid Oak hardwoods (2019) exude a legacy feel in the entryway, living areas, and bedrooms, reflecting sunbeams of light. The neutral coloring of the current finishings provides a perfect cinema screen for your interior design vision. The wood burning fireplace gives the basement a welcoming ambiance, creating a great spot for board games or jigsaw puzzles. The kitchen is a delicious concoction of inspiring counter space and major appliances in an attractive layout (LG Oven & Microwave 2023). The primary bedroom offers welcome tranquility as the days begin. The other 2 bedrooms--ready for guests or residents, and for your decorative touch. A driveway with ample accommodation for two vehicles leads to an attached one-car garage that is available for its original purpose or for use as additional flex space. The finished basement is currently in use as rec room and is easily reconfigurable to suit your vision. Additional updates include Heat Pump (2023), HVAC (2023), Washer/Dryer (2021), Water Heater (2021), Insulated Siding (2016), Insulated Attic (2014). It's going to feel great to call this place home.
All information is deemed reliable but not guaranteed. Redfin and its affiliates may receive compensation if you contact a rental property or sign a lease.
12617 Pinecrest Rd is a 1620 square foot property with 3 bedrooms and 2 bathrooms. We estimate that 12617 Pinecrest Rd would rent between $2,447 / mo.12617 Pinecrest Rd is located in Herndon, the 20171 zipcode, and the Fairfax County Public Schools.