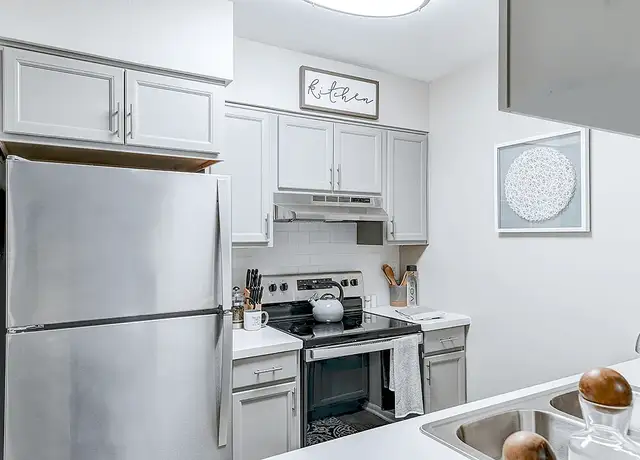
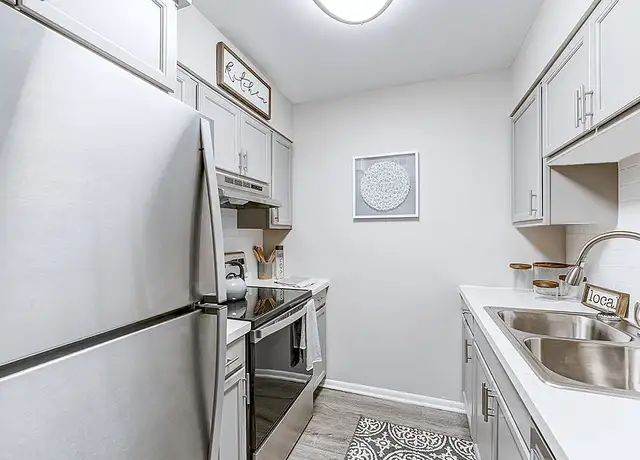
SCHEDULE A SHOWING ONLINE AT: showmojo.com/lrt/d2dc17a025 ---- Large Living Space with a Cozy Main Level with Built-In and an Open Floor Plan * Enjoy Cooking and Eating Delicious Meals in the Combined Kitchen and Dining Area * Kitchen Features Granite Countertops, Breakfast Bar, Stainless Steel Appliances, Pantry, and Access to Exterior Deck * French Doors Lead to Tailored Exterior Deck, Perfect for Relaxing Outdoors * Cozy Primary Suite with Sliding Barn Door and Attached Dual Zoned Primary Bathroom * Primary Bathroom Features Walk-In Closet on One Side, and Shower Stall on the Other * Carpeted Guest Bedrooms with Ample Closet Stage for Organization * Guest Bathrooms with Tub Shower and Updated Vanities * Entertain at the Lower Lever Recreation Room with Brick Fireplace and Access to Exterior * Lower Level Den Can Be Converted to Exercise Room or Study * Full Bath on Lower Level * Take the Fun Out to the fully renovated backyard and turf grass. Covered Patio That Features a Wooden Porch Swing, and Fenced Yard for Privacy * This property has professional management, has 24-Hr emergency maintenance, and an online tenant portal. Owner will consider pet(s) on a case by case basis with a $50 monthly pet fee. Applicants will need complete a pet profile with PetScreening.com to ensure we have formalized pet and animal-related policy and accurate records. All Bay Property Management Group of Northern Virginia residents are automatically enrolled in the Resident Benefits Package (RBP) for $42.95/month, which includes renters insurance, credit building to help boost your credit score with timely rent payments, $1M Identity Protection, HVAC air filter delivery (for applicable properties), move-in concierge service making utility connection and home service setup a breeze during your move-in, our best-in-class resident rewards program, and much more! The Resident Benefits Package is a voluntary program and may be terminated at any time, for any reason, upon thirty (30) days' written notice. Tenants that do not upload their own renters insurance to the Tenant portal 5 days prior to move in will be automatically included in the RBP and the renters insurance program. More details upon application. Minimum monthly income 3 times the tenant's portion of the monthly rent, acceptable rental history, credit history and criminal history. Please contact Wais with Bay Property Management Group at wyousefi@bmgnva.com or call 703-362-3779 with any questions you have about the property. 24 Hr Emergency Maintenance Built Ins Chair Railings Foyer French Doors Front Lawn Laundry Online Tenant Portal Parking Lot Paved Pathway Professionally Managed Sliding Bard Door Stall Shower Tub Shower Upgraded Countertops Upgraded Vanity Washer/Dryer In Unit
Pohick, located between Fort Belvoir and Occoquan Regional Park, is a wooded and waterfront-leaning Lorton neighborhood with equestrian pockets and Potomac River backroads. The neighborhood’s character concentrates around the Richmond Highway (US-1) and Lorton Road corridor, where marinas, garden centers, and low-slung local eateries set a practical, outdoors-first tone. Gunston Hall anchors the area’s historic landscape, while Workhouse Arts Center brings studios and galleries into former industrial buildings. Mason Neck State Park and Pohick Bay Regional Park shape weekends around trails, boat ramps, and broad water views. Housing reads as a mix of mid-century ramblers, newer subdivisions, and larger-lot homes tucked behind trees. Commuter rhythms follow I-95, the Fairfax County Parkway, and the nearby VRE station.
Provided by Walk Score and Local Logic
Historical weather
Lorton, VA • 22079
Average low and high temperatures (°F)
41
25
46
29
64
41
72
50
76
56
87
66
90
72
82
64
79
62
70
48
60
40
47
30
Jan
Feb
Mar
Apr
May
Jun
Jul
Aug
Sep
Oct
Nov
Dec
Climate risks
1/10 Flood Factor
Minimal risk of a flood reaching the building in the next 30 years
3/10 Fire Factor
0.15% chance of being in a wildfire in next 30 years
7/10 Heat Factor
7 days above 104° expected this year, 16 days in 30 years
4/10 Wind Factor
19% chance of strong winds in next 30 years
2/10 Air Factor
1 unhealthy days expected this year, 2 days in 30 years
Provided by First Street
Sun exposure
In this area, properties receive around 9.4 hours in
June and 4.3 hours in December, placing it below the
U.S. average for solar exposure.
This property is priced $532 above the rental estimate.
Asking rent
$2,900
Rental estimate
$2,368
Nearby comparable rentals
The Rental Estimate uses 0 recent nearby rental.
Sale and tax history for 7520 Aspenpark Rd
Sale History
Tax History
Date
Event
Price
SHOWMOJO #1
Aug 27, 2026
Price Changed
$2,900
$2/sq ft
Jul 1, 2026
Listed for Rent
$3,000
$2/sq ft
May 22, 2026
Rental Removed
$3,000
$2/sq ft
May 6, 2026
Listed for Rent
$3,000
$2/sq ft
BRIGHT MLS #VAFX2009160
Sep 7, 2021
Sold
$445,000
$365/sq ft
Aug 6, 2021
Contingent
—
Jul 29, 2021
Relisted
—
Jul 27, 2021
Contingent
—
Jul 23, 2021
Listed
$440,000
$361/sq ft
Nestled in the Pohick Village neighborhood, this lovely townhome affords plenty of room for living with 3 bedrooms plus den, 3.5 baths, and 3 finished levels. A tailored exterior, deck, courtyard-style patio, fenced-in yard, soft designer paint, decorative moldings, chic lighting, built-in shelving, hardwood flooring, modern technology updates, and a convenience in commute create instant move-in appeal. Warm hardwood flooring in the foyer welcomes you home and ushers you into the bright and airy living room where twin windows stream natural light. The dining room with a contemporary lighted ceiling fan harbors ample table space and a French-style door opening to the spacious deck that overlooks the courtyard-style patio with cozy swing, fenced-in yard, and green common area beyond—seamlessly blending indoor and outdoor dining, entertaining, and simple relaxation. Back inside, the updated and sparkling kitchen will please the enthusiastic chef with gleaming granite countertops, metro tile backsplash, a dedicated beverage refrigerator, and a newer (2019) Maytag appliance suite including a ceramic top range, built-in microwave, and French door refrigerator. A powder room with wood vanity complements the main level. Upstairs, the spacious owner's suite features a chic lighted ceiling fan, walk-in closet, and a private dual-zone bath with a barn door entrance, separate vanity area, and glass-enclosed shower. Down the hall, two additional bright and cheerful bedrooms share the beautifully appointed hall bath accented with a rectangular-sink vanity and spa-toned flooring and tub/shower surround. The walkout lower level family room with corner fireplace provides plenty of space for games, media, and exercise. A versatile den/bonus room combined with a full bath can serve as a learning center or home office, while a laundry/utility room completes the comfort and convenience of this wonderful home. The list of improvements include newer carpeting (2017), 3 new bathroom vanities, new dual flush commodes (2020), beverage fridge in kitchen peninsula, the Ring Video Doorbell 2, Nest Protect (learning thermostat, smoke, and CO2 alarms), Samsung SmartThings Home Hub, WiFi capable Philips Hue under cabinet lighting with Z-Wave Motion Sensor, LED ceiling lights with hidden fans, and other modern luxuries! All this can be found in a peaceful setting that feels miles away from the hustle and bustle, yet is just minutes from I-95, the Fairfax County Parkway, Route 1, the Virginia Railway Express, and Pohick Bay Regional Park. Plenty of diverse shopping, dining, and entertainment choices are available throughout the area and Lorton Station Marketplace puts all the daily necessity shops right at your fingertips. For enduring quality infused with contemporary flair, you’ve found it.
All information is deemed reliable but not guaranteed. Redfin and its affiliates may receive compensation if you contact a rental property or sign a lease.
7520 Aspenpark Rd is a 1220 square foot property with 3 bedrooms and 3.5 bathrooms. We estimate that 7520 Aspenpark Rd would rent between $2,368 / mo.7520 Aspenpark Rd is located in Lorton, the 22079 zipcode, and the Fairfax County Public Schools.