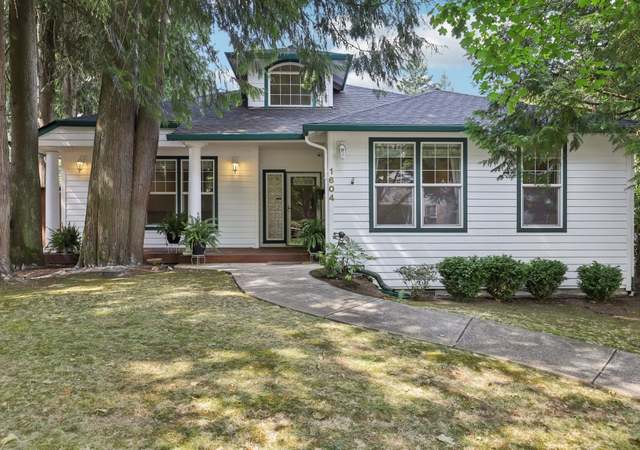
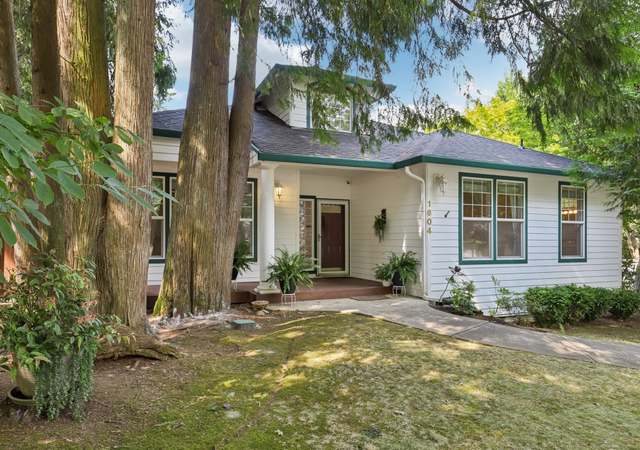
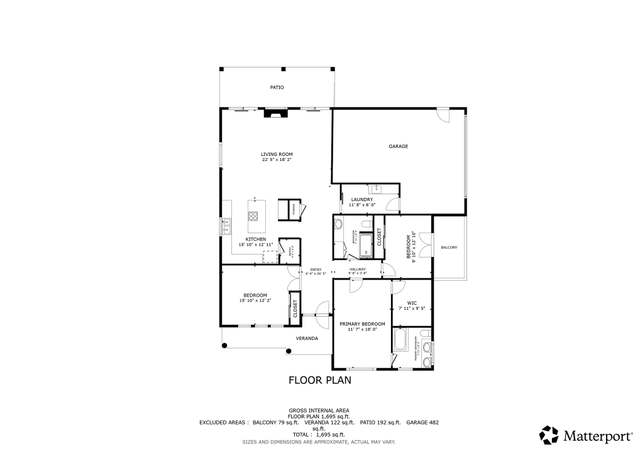
One level, updated home in desirable Cedar Ridge! You will love this light and bright home with tons of windows and an amazing backyard. The kitchen features newer cabinets, appliances, and quartz counters with an over-sized island that is open to the dining and family rooms. The master suite features a tiled shower, dual vanity, walk-in closet and french doors to the backyard. Outside features a hobby shed, gardens and covered deck!
Single-familyProperty Type
1997Year Built
8,854 sq ftLot Size
$324Est. Price/Sq.Ft.
2 car garageParking
Listed by Christina Waterhouse• Windermere Stellar
Listed by Erin Wright• Windermere Stellar
Bought with Christina Parks• Real Living The Real Estate Group
Source:RMLS #19395305
Redfin Estimate
$603,193
$22K since sold in June 2026$5,000 since August
Recently sold homes
Estimate history
Homes for sale
This home's estimate is 11.6% higher than the average sale price ($541K) of 6 comparable homes.
One level, updated home in desirable Cedar Ridge! You will love this light and bright home with tons of windows and an amazing backyard. The kitchen features newer cabinets, appliances, and quartz counters with an over-sized island that is open to the dining and family rooms. The master suite features a tiled shower, dual vanity, walk-in closet and french doors to the backyard. Outside features a hobby shed, gardens and covered deck!
RMLS #14455900
Jun 26, 2014
Sold
$268,000
$144/sq ft
Jun 5, 2014
Listed
$268,000
$144/sq ft
Jun 5, 2014
Delisted
—
+7
Perfect light and bright one level home. Great room plus formal dining or library. Cozy gas fireplace in great room. Vaults, high ceilings, some coved ceilings, hardwoods, lots of storage. Huge master with corner windows, soaking tub, double sinks, large closet. Lovely fenced backyard with Zen garden, fruit trees. Covered front porch with porch swing. Great location in close proximity to Peace Health SW Hospital, bus, shopping, parks.
Year
Property tax
Land + Additions
Assessment*
2026
$5,795 (+12.6%)
$211,200 + $361,632
$572,832
2025
$5,149 (+3.9%)
$211,200 + $361,632
$572,832
2024
$4,957 (−1.2%)
$189,750 + $329,313
$519,063
2023
$5,016 (+9.9%)
$191,400 + $327,068
$518,468
2022
$4,564 (+4.1%)
$191,400 + $326,964
$518,364
2021
$4,383 (+4.6%)
$165,000 + $282,363
$447,363
2020
$4,189 (+12.4%)
$129,096 + $276,816
$405,912
2019
$3,727 (−10.5%)
$107,580 + $284,149
$391,729
2018
$4,166 (+15.7%)
$84,630 + $252,610
$337,240
2017
$3,600 (+4.5%)
$80,326 + $221,454
$301,780
2016
$3,445 (+1.1%)
$80,326 + $221,454
$301,780
2015
$3,408 (+5.3%)
$71,720 + $204,802
$276,522
2014
$3,236 (+9.7%)
$68,460 + $163,337
$231,797
2013
$2,951 (−10.4%)
$68,460 + $163,337
$231,797
2012
$3,294 (+10.7%)
$60,636 + $139,184
$199,820
2011
$2,975 (+0.4%)
$65,200 + $158,666
$223,866
2010
$2,964 (+0.4%)
$65,200 + $158,666
$223,866
2009
$2,954
$109,900 + $181,400
$291,300
Tax history for 1222 NE Cedar Ridge Loop
Year
Property tax
Land + Additions
Assessment*
2026
$5,795 (+12.6%)
$211,200 + $361,632
$572,832
2025
$5,149 (+3.9%)
$211,200 + $361,632
$572,832
2024
$4,957 (−1.2%)
$189,750 + $329,313
$519,063
2023
$5,016 (+9.9%)
$191,400 + $327,068
$518,468
2022
$4,564 (+4.1%)
$191,400 + $326,964
$518,364
2021
$4,383 (+4.6%)
$165,000 + $282,363
$447,363
2020
$4,189 (+12.4%)
$129,096 + $276,816
$405,912
2019
$3,727 (−10.5%)
$107,580 + $284,149
$391,729
2018
$4,166 (+15.7%)
$84,630 + $252,610
$337,240
2017
$3,600 (+4.5%)
$80,326 + $221,454
$301,780
2016
$3,445 (+1.1%)
$80,326 + $221,454
$301,780
2015
$3,408 (+5.3%)
$71,720 + $204,802
$276,522
2014
$3,236 (+9.7%)
$68,460 + $163,337
$231,797
2013
$2,951 (−10.4%)
$68,460 + $163,337
$231,797
2012
$3,294 (+10.7%)
$60,636 + $139,184
$199,820
2011
$2,975 (+0.4%)
$65,200 + $158,666
$223,866
2010
$2,964 (+0.4%)
$65,200 + $158,666
$223,866
2009
$2,954
$109,900 + $181,400
$291,300
*Taxable value of land and structures on it ("additions") is determined regularly by local assessors and does not affect market price.
Zoning
R-9
Low-Density Residential District
The R-9 zoning district is designed to accommodate detached single dwellings with or without accessory residential units at a minimum lot size of 5,000 sq ft and a density of 5.9 to 8.7 units per net acre. Some civic and institutional uses are permitted as limited or conditional uses. The R-9 zoning district is a new zoning district that combines what was referred to as R1-6 and R1-5 zones prior to March 11, 2004.
Permitted uses
Include but are not limited to:
Agriculture
Housing-Single unit
Housing-Multiple units
Infrastructure
Park & open space
Property details
Interior
Bathroom Information
# of Full Baths: 2
Heating & Cooling
Heating Type: Forced Air
Fireplace Information
# of Fireplaces: 1
Fireplace Type: 1 Opening
Has Fireplace
Exterior
Exterior Information
Physical Condition: Average
Floor Construction Type: Sub-Flooring
Building Style Type: Ranch
Building Construction Quality: Average
Exterior Wall: Lap Siding
Building Type: Residential
View Information
View: River
Property Information
Subdivision Name: THE VILLAGE AT CEDAR RIDGE - PH 1
Living Sq. Ft: 1,860
Ground Floor Sq. Ft: 1,860
Building Sq. Ft: 2,420
# of Stories: 1
Legal Description: VILLAGE AT CEDAR RIDGE PHASE I LOT 35 SUB 96
Parking & Garage Information
Parking Type: Attached Garage
Garage/Parking Sq. Ft: 560
Garage / Carport Type: Attached
Lot Information
# of Buildings: 1
Land Sq. Ft: 8,854
Legal Lot Number: 35
Water District: VANCOUVER
Municipality Name: CITY VANCOUVER
Acres: 0.2033
Depth Footage: 83
Front Footage: 105
Zoning Code: UA
County Use Description: SINGLE FAM UNIT
Utility Information
Sewer Type: Public
Water Service Type: Private
Financial
Assessor Information
Assessment Year: 2025
Tax Area: CITY VANCOUVER
Public facts
Beds: 3
Baths: 2.0
Sq. Ft.: 1,860
Stories: 1.0
Lot Size: 8,854 square feet
Style: Single Family Residential
Year Built: 1997
Year Renovated: 1997
County: Clark County
APN: 111022148
Home facts updated by county records on Aug 17, 2026
Around this home
Schools
Marrion Elementary School
Public K-5 • Assigned • 0.5mi
4/10
Wyeast Middle School
Public 6-8 • Assigned • 2.5mi
4/10
Mountain View High School
Public 9-12 • Assigned • 3.2mi
6/10
Provided by GreatSchools
Lifestyle
Provided by Walk Score and Local Logic
Climate risks
1/10 Flood Factor
Minimal risk of a flood reaching the building in the next 30 years
1/10 Fire Factor
Unlikely to be in a wildfire in next 30 years
3/10 Heat Factor
7 days above 91° expected this year, 15 days in 30 years
1/10 Wind Factor
Minimal risk of severe winds over next 30 years
10/10 Air Factor
20 unhealthy days expected this year, 21 days in 30 years
Provided by First Street
Historical weather
Vancouver, WA • 98664
Average low and high temperatures (°F)
48
36
50
38
57
43
66
45
71
51
77
55
82
58
83
61
77
57
64
48
53
44
50
42
Jan
Feb
Mar
Apr
May
Jun
Jul
Aug
Sep
Oct
Nov
Dec
Sun exposure
In this area, properties receive around 9.7 hours in
June and 2 hours in December, placing it below the
U.S. average for solar exposure.
9.7 hrs
2 hrs
JuneDecember
Provided by Shadowmap
Estimated sale price
$574,000 – $694,000
Reach more buyers when you sell with Redfin. Save up to $6,032 in fees.3 minutes to get started.