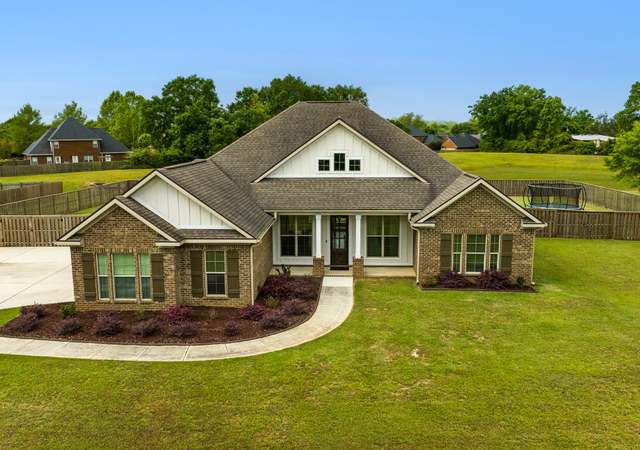
Beautiful Chelsea Plan by Truland! Split cooking option with hardwood in the kitchen, master, great room, and dining areas! Lovely open floor plan sits on over an acre lot. Chef style kitchen and huge back porch. Master bath has six foot soaking tub and separate shower with two walk in closets and separate vanities as well.
Single-familyProperty Type
2017Year Built
$206Est. Price/Sq.Ft.
2 car garageParking
Listed by Crystal L Rollo• Bellator Real Estate, LLC
Contact: PHONE: 251-263-1560
Bought with Janet H English• RE/MAX By The Bay - Daphne
*Taxable value of land and structures on it ("additions") is determined regularly by local assessors and does not affect market price.
Public record
Public record
Zoning
Permits
Beds
5
Baths
4
Stories
2
Lot width
—
Lot depth
—
Lot size
0.59 Acres
Year renovated
2017
Sq. Ft.
3,238
Year built
2017
Style
Single Family Residential
County
Baldwin County
APN
43-06-23-0-000-028.045
Parking Spaces
—
Basement
—
Accessible
—
HOA Dues
—
Garage
—
Features
—
Last updated by owner on Aug 7, 2026.
RSF-2
Single Family District
This zoning district is provided to afford the opportunity for the choice of a moderate density residential environment consisting of single family homes.
Permitted uses
Include but are not limited to:
Agriculture
Religious facility
Housing-Single unit
Industrial
Infrastructure
Transportation
Housing-Mobile home park
Oct 1, 2025 • Final
Building permit (residential)
Work on a roof replacement.
Roofing
Permit history is from public records and may be incomplete or inaccurate. Redfin and its agents make no representations about the property condition or permit status. Buyers should independently verify all information.
Property details
Parking
Parking/Garage Information
Has Garage
# of Garage Spaces: 2
Parking Features: Attached
Interior
Bathroom Information
# of Full Bathrooms: 4
Heating & Cooling
Has Cooling
Cooling: Heat Pump, Ceiling Fan(s)
Has Heating
Heating: Zoned, Heat Pump, Electric, Central
Interior Features
Window Features: Shutters, Double Pane Windows
Appliances: Disposal, Ice Maker, Microwave, Dishwasher, Electric Range
Flooring: Tile, Wood, Carpet
Has Fireplace
# of Fireplaces: 1
Fireplace Features: Great Room
Exterior
Building Information
Construction Materials: Brick, Cement Siding, Vinyl Siding, Wood Siding
Has Home Warranty
Foundation Details: Slab
Property Features
On Waterfront
New Construction
Property Information
Property Type: Residential
Property Sub Type: Single Family Residence
Raw Mls Property Sub Type: Residential Detached
Financial
Tax Information
Tax Annual Amount: $327.60
Utilities
Utility Information
Water Source: Public
Utilities: Natural Gas Available, Cable Available
Location
HOA Information
Has Homeowners Association
Association Fee: $500
Association Fee Frequency: Annually
Derived Association Fee (Monthly): $41.67
Schools Information
Elementary School: Daphne East Elementary
Middle Or Junior School: Daphne Middle
High School: Daphne High
Location Information
Directions: From I-10 take Exit 38 and head south on Highway 181. Approximately four miles take a left on County Rd 64 and then a right on County Rd 54, right on Brentmoor Blvd, and right on Warrenton Rd, home sits on right.
Subdivision Name: Austin Park Estates
Public facts
Beds: 5
Baths: 4.0
Sq. Ft.: 3,238
Stories: 2.0
Lot Size: 0.59 acres
Style: Single Family Residential
Year Built: 2017
Year Renovated: 2017
County: Baldwin County
APN: 43-06-23-0-000-028.045
Home facts updated by county records on Aug 7, 2026
Other
Listing Information
AttributionContact: PHONE: 251-263-1560
Around this home
Schools
Belforest Elementary School
Public K-6 • Assigned • 0.5mi
10/10
Daphne Middle School
Public 7-8 • Assigned • 2.4mi
7/10
Daphne High School
Public 9-12 • Assigned • 3.2mi
9/10
Provided by GreatSchools
Lifestyle
Provided by Walk Score and Local Logic
Climate risks
1/10 Flood Factor
Minimal risk of a flood reaching the building in the next 30 years
4/10 Fire Factor
1% chance of being in a wildfire in next 30 years
10/10 Heat Factor
7 days above 105° expected this year, 22 days in 30 years
9/10 Wind Factor
99% chance of strong winds in next 30 years
4/10 Air Factor
3 unhealthy days expected this year, 5 days in 30 years
Provided by First Street
Historical weather
Daphne, AL • 36526
Average low and high temperatures (°F)
60
39
69
47
75
53
80
60
83
66
89
73
92
75
89
73
89
68
81
60
73
54
64
44
Jan
Feb
Mar
Apr
May
Jun
Jul
Aug
Sep
Oct
Nov
Dec
Sun exposure
In this area, properties receive around 8.5 hours in
June and 4.9 hours in December, placing it below the
U.S. average for solar exposure.
8.5 hrs
4.9 hrs
JuneDecember
Provided by Shadowmap
Estimated sale price
$610,000 – $738,000
Reach more buyers when you sell with Redfin. Save up to $6,417 in fees.3 minutes to get started.