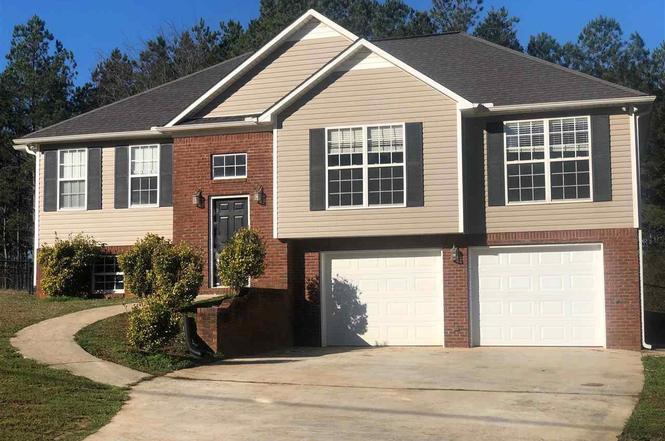
Charming 3 bedroom 2 bath home in Hayden school district! Kitchen features stainless steel appliances with plenty of cabinets. Master bedroom with large master bath two sink vanity, shower and garden tub with two walk-in closets. On the other side of the home you will find two additional bedrooms and a full bath. Back door leads out to a deck for grilling right off the kitchen. Back door also has a doggy door that leads out to a large fenced in backyard. Full basement with 2 car garage parking and extra room to add a bonus room. Schedule your showing today.
Single-familyProperty Type
2009Year Built
0.5 acresLot Size
$190Est. Price/Sq.Ft.
Listed by Michele Jennings• Keller Williams Metro North
Bought with Kristie Allred• EXIT Justice Realty LLC
Newly renovated 3 bedroom 2 bath home in Hayden. The den has real hardwood floors, the kitchen and baths have ceramic tile, and the bedrooms have waterproof flooring. New appliances including side by side refrigerator are in the kitchen along with the custom cabinets. Downstairs two rooms have been framed and wired and are ready for an easy finish by the new owners. The backyard is already graded for an above ground pool complete with wiring. Surrounding the back yard is a black chain link fence. The house also has a new air handler in the basement with a multi year warranty.
Greater Alabama MLS #730032
Mar 17, 2016
Sold
$138,000
$109/sq ft
Mar 10, 2016
Pending
—
Feb 12, 2016
Contingent
—
Jan 6, 2016
Price Changed
$141,900
$112/sq ft
Nov 11, 2015
Price Changed
$142,500
$112/sq ft
Oct 30, 2015
Listed
$143,500
$113/sq ft
+9
Simply Beautiful! Great Open Floor Plan in this 3 BR 2 BA Home with 2 Car Basement Garage in Hayden! Vaulted Ceilings. .Fireplace. . & Hardwoods in the Great Room and Hallway. .. Tile in the Kitchen, Baths and Laundry . .. Custom Cabinets. .. Refrigerator, Microwave, Dishwasher, & Stove Remains. .Master BR has beautiful Tray Ceiling. .. Garden Tub. . Double Sinks . .Linen Closet. . & Walk In Closet in Master Bath!. .. Two Car Basement Garage with room for expansion in the basement. .. The Back Yard is Level and has a Black Chain Fence. .. Sellers will leave the Above Ground Pool, if wanted. It's a Must See!!
Public Records
Aug 31, 2009
Sold
$134,900
$106/sq ft
Year
Property tax
Land + Additions
Assessment*
2025
$553 (+7.4%)
$2,640 + $19,720
$22,360
2024
$515 (−2.4%)
$2,700 + $19,900
$22,600
2023
$528 (+2.5%)
$1,700 + $19,340
$21,040
2022
$515 (+11.4%)
$1,700 + $19,820
$21,520
2021
$462 (−6.6%)
$1,700 + $15,920
$17,620
2020
$495 (+6.0%)
$1,860 + $14,140
$16,000
2019
$467 (+1.6%)
$1,840 + $13,380
$15,220
2018
$460 (+5.8%)
$1,700 + $12,660
$14,360
2017
$434 (+21.3%)
2014
$358
Tax history for 150 Indian Hills Rd
Year
Property tax
Land + Additions
Assessment*
2025
$553 (+7.4%)
$2,640 + $19,720
$22,360
2024
$515 (−2.4%)
$2,700 + $19,900
$22,600
2023
$528 (+2.5%)
$1,700 + $19,340
$21,040
2022
$515 (+11.4%)
$1,700 + $19,820
$21,520
2021
$462 (−6.6%)
$1,700 + $15,920
$17,620
2020
$495 (+6.0%)
$1,860 + $14,140
$16,000
2019
$467 (+1.6%)
$1,840 + $13,380
$15,220
2018
$460 (+5.8%)
$1,700 + $12,660
$14,360
2017
$434 (+21.3%)
2014
$358
*Taxable value of land and structures on it ("additions") is determined regularly by local assessors and does not affect market price.
Public record
Beds
—
Baths
2
Stories
1
Lot width
—
Lot depth
—
Lot size
0.66 Acres
Year renovated
2009
Sq. Ft.
1,268
Year built
2009
Style
Single Family Residential
County
Blount County
APN
2309310000020014
Parking Spaces
—
Basement
—
Accessible
—
HOA Dues
—
Garage
—
Features
—
Last updated by owner on Oct 16, 2026.
Property details
Parking
Parking Information
Driveway Parking
Interior
Virtual Tour
Bathroom Information
Bedroom/Bathroom Features: Garden Tub, Separate Shower, Separate Vanities, Shared Bath, Tub/Shower Combo, Walk-In Closets
Driving Directions: From I-65 take exit 289, Turn onto County Hwy 5, Turn left onto Rickwood Caverns Rd, Turn right onto Oscar Bradford Rd, Turn right onto Mt View Rd, Turn left onto Indian Hills Rd, Destination will be on the right
Public facts
Beds: —
Baths: 2.0
Sq. Ft.: 1,268
Stories: 1.0
Lot Size: 0.66 acres
Style: Single Family Residential
Year Built: 2009
Year Renovated: 2009
County: Blount County
APN: 2309310000020014
Home facts updated by county records on Oct 16, 2026
Other
Listing Information
Activation Date: 2021-10-19
Off Market Status Date: 2021-10-20
LVT Date: 2021-10-19
Price Per SQFT: 163.64
Around this home
Schools
Hayden Primary School
Public PreK-2 • Assigned • 6.9mi
6/10
Hayden High School
Public 8-12 • Assigned • 7.1mi
5/10
Provided by GreatSchools
Lifestyle
Provided by Walk Score and Local Logic
Climate risks
1/10 Flood Factor
Minimal risk of a flood reaching the building in the next 30 years
4/10 Fire Factor
0.93% chance of being in a wildfire in next 30 years
5/10 Heat Factor
7 days above 105° expected this year, 18 days in 30 years
6/10 Wind Factor
27% chance of strong winds in next 30 years
3/10 Air Factor
3 unhealthy days expected this year, 5 days in 30 years
Provided by First Street
Historical weather
Hayden, AL • 35079
Average low and high temperatures (°F)
50
30
61
39
72
47
78
55
79
61
86
68
90
72
86
69
87
65
76
54
66
47
56
38
Jan
Feb
Mar
Apr
May
Jun
Jul
Aug
Sep
Oct
Nov
Dec
Sun exposure
In this area, properties receive around 9.1 hours in
June and 4.7 hours in December, placing it below the
U.S. average for solar exposure.
9.1 hrs
4.7 hrs
JuneDecember
Provided by Shadowmap
Estimated sale price
$230,000 – $278,000
Sell confidently with a local market expert in Hayden. 3 minutes to get started.