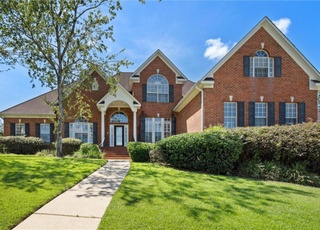
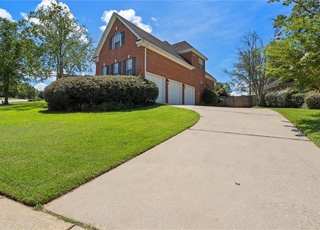
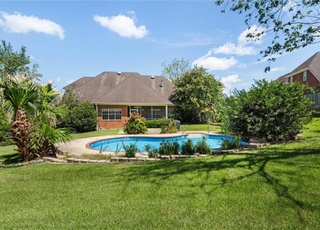
Welcome to this stunning top of the line custom built home located at the end of this street within the sought after Raleigh Subdivision. Built in 2007, this home has it all; from the custom plantation shutters, detailed custom crown moldings, wainscoting, 2 fireplaces, marvelous backyard with cover porch and patio area. Step into this home and notice the 14 feet ceilings, custom moldings and lovely hardwood flooring throughout the foyer, formal dining and living area. The living area is very spacious and offers a counter fireplace with gas logs and access to the delightful back patio/porch and backyard. This homes kitchen is a dream with beautiful custom-built cherry cabinets, granite counter-top, huge island with gas cooktop and bar offering lots of sitting space, double stainless sink, built in gas oven and warming drawer, and do not overlook the large pantry with custom shelving. The breakfast area is nicely sized with a lovely bay window overlooking the wooded area and side yard, custom built in hutch includes wine rack and granite. Just off the kitchen and breakfast area is the cozy Family room offering even more custom bookshelves with cabinets that are home-theater ready with extension speakers in kitchen, living room, master bedroom and porch! The large Primary or Owners Bedroom is on the first/main floor with gas log fireplace built into the wall and French doors leading from this primary bedroom to the elegant covered back porch/patio and backyard. The Primary or Owners suite also offers top-of-the-line glamour bath with custom cabinets, huge walk-in closet with lots of shelves, two separate vanity areas, corner Garden tub and tiled walk-in shower and water closet. All secondary bedrooms are nicely sized with walk in closets and large windows allowing in lots of natural light. The guest half bathroom is privately located off a hallway close to the kitchen. Upstairs is the 5th bedroom or Bonus Room with an additional full bath, large closet and spacious office with French doors separating the 5th bedroom from the office. The full bathroom upstairs even offers a commode and urinal. Patio has gas hook-up and is hot-tub ready with steel-reinforced slab and utility hookups. Three HVAC units and Rinai tankless water heater system (two units) guarantees endless hot water! Oversized 2 car garage, lovely circle driveway, sprinkler system parking pad for boat or camper/RV and the list goes on and one. So, call today and let’s make this home your family’s “New Beginning”! All updates per the seller. Listing company makes no representation as to accuracy of square footage; buyer to verify.
Single-familyProperty Type
2007Year Built
0.4 acresLot Size
$146Est. Price/Sq.Ft.
2 car garageParking
Listed by Devin Scott• Roberts Brothers West
Bought with Pamela Hurst• RE/MAX Realty Professionals
Interior Features: Double Vanity, Entrance Foyer, High Ceilings 9 ft Main, High Ceilings 9 ft Upper, High Ceilings 10 ft Main, Tray Ceiling(s), Walk-In Closet(s)
Dishwasher, Electric Oven, Gas Cooktop, Microwave, Tankless Water Heater
Fireplace: Yes
Fireplace Features: Gas Log, Living Room, Master Bedroom
Flooring: Carpet, Ceramic Tile, Hardwood
Bedroom Information
Bedrooms Total: 5
Heating & Cooling
Heating: Natural Gas
Cooling: Ceiling Fan(s), Central Air
Room Information
Rooms Total: 10
Room Dining Room Features: Open Floorplan,Separate Dining Room
Utilities: Electricity Available, Natural Gas Available, Phone Available, Sewer Available, Underground Utilities, Water Available
Electric: None
Sewer: Other
Location
HOA Information
Association Fee: Yes
Association Fee: $500
Annually
School information
Elementary School: O'Rourke
High School: WP Davidson
Middle/Junior School: Burns
Neighborhood Information
Subdivision Name: Raleigh
Location Information
Unparsed Address: 7374 Raleigh Way N, Mobile AL 36695
Directions: Heading West on Cottage Hill, take left on Sollie Road, take right into Raleigh Subdivision via Raleigh Blvd, then turn right on Raleigh Way N, house is the last house on the street, right side of the road.
Utility Information
None
Other
Electricity Available, Natural Gas Available, Phone Available, Sewer Available, Underground Utilities, Water Available
Public facts
Beds: 9
Baths: 3.5
Sq. Ft.: 3,556
Stories: 2.0
Lot Size: 0.4 acres
Style: Single Family Residential
Year Built: 2011
Year Renovated: 2011
County: Mobile County
APN: 33 03 07 4 000 066.079
Home facts updated by county records on Jul 10, 2026
Around this home
Schools
O'Rourke Elementary School
Public PreK-5 • Assigned • 2.3mi
8/10
Burns Middle School
Public 6-8 • Assigned • 1.8mi
4/10
WP Davidson High School
Public 9-12 • Assigned • 5.0mi
5/10
Provided by GreatSchools
Lifestyle
Provided by Walk Score and Local Logic
Climate risks
3/10 Flood Factor
Estimated 10-14% chance of a flood reaching the building in the next 30 years
3/10 Fire Factor
0.31% chance of being in a wildfire in next 30 years
9/10 Heat Factor
7 days above 105° expected this year, 21 days in 30 years
9/10 Wind Factor
99% chance of strong winds in next 30 years
1/10 Air Factor
0 unhealthy days expected this year, 0 days in 30 years
Provided by First Street
Historical weather
Mobile, AL • 36695
Average low and high temperatures (°F)
60
39
70
47
75
53
80
60
82
66
88
72
91
74
89
73
88
70
82
60
74
54
65
44
Jan
Feb
Mar
Apr
May
Jun
Jul
Aug
Sep
Oct
Nov
Dec
Sun exposure
In this area, properties receive around 8.3 hours in
June and 4.8 hours in December, placing it below the
U.S. average for solar exposure.
8.3 hrs
4.8 hrs
JuneDecember
Provided by Shadowmap
Estimated sale price
$494,000 – $598,000
Reach more buyers when you sell with Redfin. Save up to $5,199 in fees.3 minutes to get started.