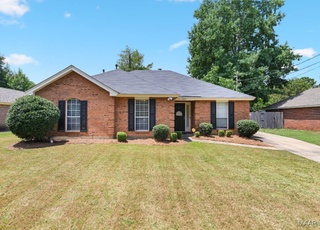
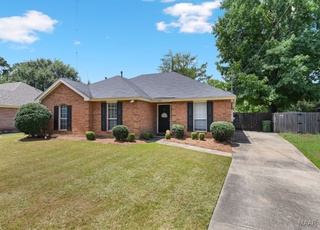
SHOWS ABSOLUTELY SUPERBLY. NEW ROOF, NEW HOTWATER HEATER, NEW GARBAGE DISPOSAL, NEW APPLIANCES, ALL INSTALLED THIS YEAR. REFRIDGERATOR WILL REMAIN ALSO. FLOORING ALLOWANCE OF $2500 TO BE USED AT BUYER'S DISCRETION.
Single-familyProperty Type
1998Year Built
$133Est. Price/Sq.Ft.
1 spaceParking
Listed by Floyd Murry• OurTown Realty
Bought with Marquetta Johnson• MJohnson Realty, LLC.
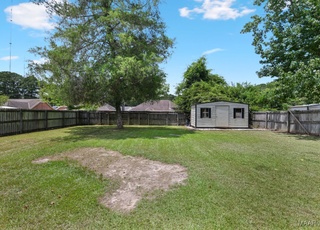
Remarkably clean, well maintained and updated 3/2 in sought after Dexter Ridge. Owners have replaced HVAC, water heater, repainted with tasteful designer colors throughout. Nice fenced yard with covered patio. Extra parking pad in front. Comfortable, convenient living at a bargain price.
Public Records
Sep 26, 2011
Sold
$89,850
$60/sq ft
MAAR #281403
Sep 21, 2011
Sold
$86,850
$58/sq ft
Jan 21, 2011
Listed
$100,800
$67/sq ft
+7
HUD Home- Sold AS IS. Case Number: 011-557530. FHA (IE) Insurable with Escrow. Offers 3 bedrooms and 2 full bathrooms at incredible price. "Property to be sold as is. "
MAAR #231375
Oct 31, 2006
Sold
$128,000
$85/sq ft
Jun 19, 2006
Listed
$129,900
$86/sq ft
MAAR #128326
May 28, 1999
Sold
$108,000
$72/sq ft
Sep 9, 1998
Listed
$106,000
$71/sq ft
Year
Property tax
Land + Additions
Assessment*
2025
$845 (+2.6%)
2024
$823 (+10.0%)
2023
$749 (+66.5%)
2022
$450 (+14.3%)
2021
$393 (−2.4%)
2020
$403 (+5.5%)
2019
$382 (−0.8%)
2018
$385 (+4.6%)
2017
$368 (−9.9%)
2016
$408 (−3.8%)
2014
$424
Tax history for 6314 Sandy Ridge Curv
Year
Property tax
Land + Additions
Assessment*
2025
$845 (+2.6%)
2024
$823 (+10.0%)
2023
$749 (+66.5%)
2022
$450 (+14.3%)
2021
$393 (−2.4%)
2020
$403 (+5.5%)
2019
$382 (−0.8%)
2018
$385 (+4.6%)
2017
$368 (−9.9%)
2016
$408 (−3.8%)
2014
$424
*Taxable value of land and structures on it ("additions") is determined regularly by local assessors and does not affect market price.
Public record
Beds
3
Baths
2
Stories
1
Lot width
79 ft.
Lot depth
140 ft.
Lot size
9,361 Sq. Ft.
Year renovated
1998
Sq. Ft.
1,476
Year built
1998
Style
Single Family Residential
County
Montgomery County
APN
05 09 31 4 000 001.005
Parking Spaces
—
Basement
—
Accessible
—
HOA Dues
—
Garage
—
Features
—
Last updated by owner on Jul 15, 2026.
Property details
Parking
Parking
Features: Parking Pad
# of Parking Pads: 3
Interior
Bathroom Information
# of Full Bathrooms: 2
Room Information
# of Rooms (Total): 11
Room 1 Information
Utility Room
Level: First
Room 2 Information
Dining Room
Level: First
Room 3 Information
Laundry
Level: First
Room 4 Information
Kitchen
Level: First
Room 5 Information
Family Room
Level: First
Room 6 Information
Breakfast Room/Nook
Level: First
Room 7 Information
Bathroom
Level: First
Room 8 Information
Bathroom
Level: First
Room 9 Information
Master Bedroom
Level: First
Room 10 Information
Bedroom
Level: First
Room 11 Information
Bedroom
Level: First
Laundry Information
Features: Washer Hookup, Dryer Hookup
Fireplace Information
Has Fireplace
# of Fireplaces: 1
Features: One, Gas Starter
Equipment
Appliances: Dishwasher, Electric Range, Electric Water Heater, Disposal, Microwave, Plumbed For Ice Maker, Refrigerator
Interior Features
Window Features: Blinds, Double Pane Windows
Door Features: Insulated Doors
Flooring: Carpet, Tile
Other Features: Tray Ceiling(s), Garden Tub/Roman Tub, Pull Down Attic Stairs, Separate Shower, Vaulted Ceiling(s), Walk-In Closet(s), Window Treatments, Programmable Thermostat
Exterior
Building Information
Stories: 1
Year Built Source: Public Records
Roof Details: Vented
Construction Details: Brick, Vinyl Siding, Wood Siding
Yes
Exterior Features
Exterior Features: Covered Patio, Fence, Storage
Patio And Porch Features: Covered, Patio
Security Features: Fire Alarm
Fencing: Privacy
Green Features
Green Energy Efficient: Doors, Windows
Lot Information
Lot Size Dimensions: 79 X 140
Lot Features: City Lot, Mature Trees
Property Information
Foundation Details: Slab
Utilities
Utility Information
Utilities: Cable Available, Electricity Available, Natural Gas Available
Sewer: Public Sewer
Water Source: Public
Heating & Cooling
Has Cooling
Cooling: Central Air, Electric
Has Heating
Heating: Heat Pump
Public facts
Beds: 3
Baths: 2.0
Sq. Ft.: 1,476
Stories: 1.0
Lot Size: 9,361 square feet
Style: Single Family Residential
Year Built: 1998
Year Renovated: 1998
County: Montgomery County
APN: 05 09 31 4 000 001.005
Home facts updated by county records on Jul 15, 2026
Around this home
Schools
William Silas Garrett Elementary School
Public K-5 • Assigned • 1.4mi
4/10
Goodwyn Middle School
Public 6-8 • Assigned • 3.4mi
2/10
Lee High School
Public 9-12 • Assigned • 4.8mi
1/10
Provided by GreatSchools
Lifestyle
Provided by Walk Score and Local Logic
Climate risks
1/10 Flood Factor
Minimal risk of a flood reaching the building in the next 30 years
1/10 Fire Factor
Unlikely to be in a wildfire in next 30 years
8/10 Heat Factor
7 days above 108° expected this year, 20 days in 30 years
8/10 Wind Factor
80% chance of strong winds in next 30 years
4/10 Air Factor
4 unhealthy days expected this year, 5 days in 30 years
Provided by First Street
Historical weather
Montgomery, AL • 36117
Average low and high temperatures (°F)
57
35
68
44
76
50
81
57
83
64
89
70
92
74
87
70
87
67
80
56
72
49
62
40
Jan
Feb
Mar
Apr
May
Jun
Jul
Aug
Sep
Oct
Nov
Dec
Sun exposure
In this area, properties receive around 8.7 hours in
June and 4.9 hours in December, which is comparable to the
U.S. average for solar exposure.
8.7 hrs
4.9 hrs
JuneDecember
Provided by Shadowmap
Estimated sale price
$190,000 – $230,000
Sell confidently with a local market expert in Montgomery. 3 minutes to get started.