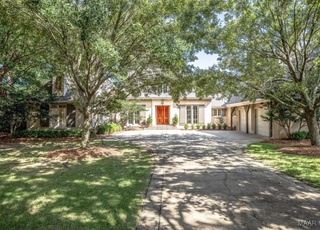
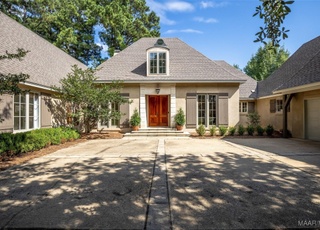
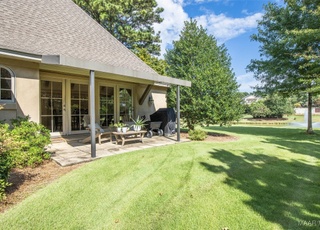
Absolutely a must see. This stunning home is immaculate. The curb appeal starts off the fabulous tour. Architectural detail was not spared. Entering in the foyer you have the Formal dining room on the left with high ceilings, wood floors and plantation shutters. On your right you have a nice study with built in bookcases and plantation shutters. Step down into the great room and enjoy! It has a fantastic fireplace, wood floors, built ins, and great natural lighting and soaring ceilings. It also looks out into the screened porch. There is a half bath off the greatroom hall leading into the master area. The master bedroom is on the main floor and is quite large. The master bath is also large and had a jetted tub, dual vanities, 2 walk in closets and a separate shower. The kitchen is a cooks dream. It has corian countertops, a granite work island, lots of cabinets, a large pantry, a breakfast bar, and looks over to the gathering room. The gathering room is so cozy. It has a fireplace , high ceilings, and lots of natural light. Down the hall we have a guest bedroom with its own bath, the laundry room and a mud closet. Also down the hall is a nice area for storage and mail. Upstairs you will find 2 bedrooms both with their own baths, a gym area, and a bonus room with a half bath. Outside you have privacy galore. The salt water pool is the main attraction. Along with the screened porch and sundeck, you may spend all of your time outside the home. There is a double car garage. The yard is fully fenced, landscaped and has a sprinkler system. This is a great home and is waiting for you to come and take your personal tour. Call today!!
Single-familyProperty Type
2001Year Built
$143Est. Price/Sq.Ft.
2 garage spacesParking
Listed by Tina Childs• ERA Weeks & Browning Realty
Listed by Stephanie Abrams• ERA Weeks & Browning Realty
LIVE LIKE ROYALTYin this fine 4 Br, 4 full BA, 2 half BA home in Wynlakes. Custom finishes throughout the formal dining room, study, downstairs master & the 2 story greatroom w/ built-in bookcases, sound & ventless gas FP. The impressive island kitchen features stainless appliances, birch cabinets & breakfast nook w/ vaulted ceiling & FP overlooking covered patio, heated pool & extensively landscaped backyard. Downstairs guest suite. Additional BRs, a huge bonus room & 2 1/2 BAs upstairs. Wood floors, wide baseboards, crown mold, plantation shutters, 12 ft. ceilings & more.
MAAR #151285
Feb 21, 2002
Sold
$648,735
$126/sq ft
Sep 29, 2001
Listed
$629,000
$122/sq ft
MAAR #137066
Apr 26, 2001
Sold
$85,000
$16/sq ft
Nov 8, 1999
Listed
$85,000
$16/sq ft
Year
Property tax
Land + Additions
Assessment*
2025
$3,466 (+1.8%)
2024
$3,403 (−1.3%)
2023
$3,448 (+44.8%)
2022
$2,381 (−4.8%)
2021
$2,500 (+5.8%)
2020
$2,362 (+0.2%)
2019
$2,356 (+2.0%)
2018
$2,310 (−1.8%)
2017
$2,352 (−1.3%)
2016
$2,384 (−2.1%)
2014
$2,436
Tax history for 7533 Lakeridge Dr
Year
Property tax
Land + Additions
Assessment*
2025
$3,466 (+1.8%)
2024
$3,403 (−1.3%)
2023
$3,448 (+44.8%)
2022
$2,381 (−4.8%)
2021
$2,500 (+5.8%)
2020
$2,362 (+0.2%)
2019
$2,356 (+2.0%)
2018
$2,310 (−1.8%)
2017
$2,352 (−1.3%)
2016
$2,384 (−2.1%)
2014
$2,436
*Taxable value of land and structures on it ("additions") is determined regularly by local assessors and does not affect market price.
Public record
Public record
Zoning
Beds
4
Baths
5
Stories
2
Lot width
82 ft.
Lot depth
74 ft.
Lot size
0.67 Acres
Year renovated
2001
Sq. Ft.
3,560
Year built
2001
Style
Single Family Residential
County
Montgomery County
APN
09 05 22 2 000 078.000
Parking Spaces
—
Basement
—
Accessible
—
HOA Dues
—
Garage
—
Features
—
Last updated by owner on Oct 12, 2026.
PUD
Planned Unit Development District
Planned unit development (PUD) is defined as tracts of land under unified control consisting of at least 15 contiguous acres under unified control, planned and developed as a whole in a single development operation, or a definitely programmed series of development operations, including all lands and buildings. Suitability of such tracts for the plans and development proposed for the PUD district shall be determined by the existing and prospective character of surrounding development, and by reference to the comprehensive plan.
Permitted uses
Include but are not limited to:
Greenhouse / nursery
Bank
Laundromat
Retail-Grocery
Restaurant
Housing-Single unit
Housing-Multiple units
Housing-Senior
Office
Post office
Property details
Parking
Garage/Carport Information
Has Garage
Yes
# of Garage Spaces: 2
Has Carport
# of Carport Spaces: 1
Parking
Features: Attached, Carport, Garage
Interior
Virtual Tour
Bathroom Information
# of Full Bathrooms: 4
# of Half Bathrooms: 2
Room Information
# of Rooms (Total): 15
Room 1 Information
Bathroom
Level: Second
Room 2 Information
Bedroom
Level: Second
Room 3 Information
Bathroom
Level: Second
Room 4 Information
Bedroom
Level: Second
Room 5 Information
Bathroom
Level: First
Room 6 Information
Laundry
Level: First
Room 7 Information
Bedroom
Level: First
Room 8 Information
Keeping Room
Level: First
Room 9 Information
Kitchen
Level: First
Room 10 Information
Bathroom
Level: First
Room 11 Information
Bonus Room
Level: Second
Room 12 Information
Office
Level: First
Room 13 Information
Dining Room
Level: First
Room 14 Information
Great Room
Level: First
Room 15 Information
Master Bedroom
Level: First
Laundry Information
Features: Washer Hookup, Dryer Hookup
Fireplace Information
Has Fireplace
Features: Multiple
Equipment
Appliances: Dishwasher, Electric Cooktop, Electric Oven, Disposal, Gas Water Heater, Multiple Water Heaters, Microwave, Plumbed For Ice Maker, Smooth Cooktop, Self Cleaning Oven
Other Features: Double Vanity, Garden Tub/Roman Tub, High Ceilings, Jetted Tub, Linen Closet, Pull Down Attic Stairs, Separate Shower, Walk-In Closet(s), Window Treatments, Breakfast Bar, Kitchen Island, Split Bedrooms