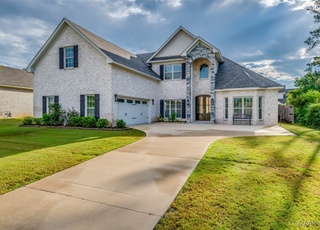
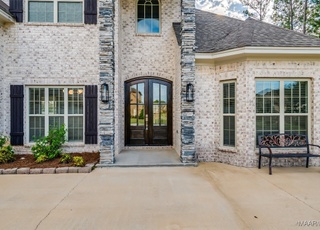
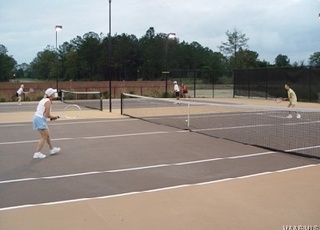
This spacious home plan is a perfect design mix of elegant and modern with all the upgrades included. Standard features include high energy efficiency spray foam insulation, Low E windows, tankless gas water heater, Gas Log Fireplace with electric switch igniter, hardwood flooring in all common areas, solid wood cabinetry with soft close drawers, Cambria Quartz countertops in all bathrooms and kitchen, tile baths, showers & laundry rooms, Security System and Surround Sound. Front entrance has stone accent and gorgeous oil-rubbed bronze Mendeville front door higher than 8ft. Enter into 22' high ceilings in family room and main bedroom Great open plan, large family room with marble gas fireplace. Dining room has beautiful lights. All rooms have USB ports and custom built-in cabinets. kitchen has Cambria: Annica countertops, beautiful cabinets made of Jacobsen Painted Maple with under lights and an extra large stainless steel sink. Appliance Brands: Stove, Oven, Dishwasher: Thermador, Microwave: Whirlpool, Disposal, Trash Compactor: KitchenAid, 1200 CFM Range Hood: Zephyr. Kitchen countertops 9,5" Half bath has beautiful upgraded tiles. Custom Child gates matching staircase railing . Main bathroom has a freestanding soaker tub. 9' tall entry doors in each room. There is a 40' bonus/media room. Windows have wooden shutters and custom roller shades. whole house has crown moulding with shaw wood flooring, carpet with stain master padding and stunning chandeliers throughout. Back porch is covered with TV, gas & electric outlet outside for a kitchen extension. extra gutters drainage. Electric car charger, Private Clubhouse with large gathering room & stacked stone fireplace, full catering kitchen, 24-hour access to the fitness centre, Zero entry swimming pool, fully furnished outdoor patios, covered pool cabana next to children's playground and lighted double tennis court. Conveniently located & walking distance to Montgomery's newest city schools. Come see the difference!
Another amazing new home in Breckenridge is under construction! This spacious home plan is a perfect design mix of elegant and modern with all the upgrades included. Standard features include high energy efficiency spray foam insulation, Low E windows, tank less gas water heater, Gas Log Fireplace with electric switch igniter, hardwood flooring in all common areas, solid wood cabinetry with soft close drawers, granite counter tops, tile baths, showers & laundry rooms, and is Pre-wired for Security System and Surround Sound. Builder able to modify this plan to suit your needs or design you a new one! All the choices are yours! Private Clubhouse with large gathering room & stack stone fireplace, full catering kitchen, 24 hour access to fitness center, Zero entry swimming pool, fully furnished outdoor patios, and covered pool cabana next to children playground and lighted double tennis court. Conveniently located & walking distance to Montgomery's newest city schools. Come see the difference!
MAAR #413567
Mar 11, 2017
Listed
$52,000
$13/sq ft
Year
Property tax
Land + Additions
Assessment*
2025
$2,937 (−53.2%)
2024
$6,275 (+120.0%)
2023
$2,853 (+49.6%)
2022
$1,907 (+9.0%)
2021
$1,750 (+379.4%)
2020
$365
2019
$365
2018
$365 (+6.8%)
2017
$342 (+1.1%)
2016
$338 (+3.0%)
2014
$328
Tax history for 8930 Register Rdg
Year
Property tax
Land + Additions
Assessment*
2025
$2,937 (−53.2%)
2024
$6,275 (+120.0%)
2023
$2,853 (+49.6%)
2022
$1,907 (+9.0%)
2021
$1,750 (+379.4%)
2020
$365
2019
$365
2018
$365 (+6.8%)
2017
$342 (+1.1%)
2016
$338 (+3.0%)
2014
$328
*Taxable value of land and structures on it ("additions") is determined regularly by local assessors and does not affect market price.
Public record
Public record
Zoning
Beds
5
Baths
4.5
Stories
2
Lot width
56 ft.
Lot depth
191 ft.
Lot size
0.29 Acres
Year renovated
2023
Sq. Ft.
3,962
Year built
2020
Style
Single Family Residential
County
Montgomery County
APN
09 07 35 0 000 017.191
Parking Spaces
2
Basement
No
Accessible
No
HOA Dues
$900 /month
Garage
Yes
Features
Green, Pool
Last updated by owner on Feb 14, 2025.
PUD
Planned Unit Development District
Planned unit development (PUD) is defined as tracts of land under unified control consisting of at least 15 contiguous acres under unified control, planned and developed as a whole in a single development operation, or a definitely programmed series of development operations, including all lands and buildings. Suitability of such tracts for the plans and development proposed for the PUD district shall be determined by the existing and prospective character of surrounding development, and by reference to the comprehensive plan.
Permitted uses
Include but are not limited to:
Greenhouse / nursery
Bank
Laundromat
Retail-Grocery
Restaurant
Housing-Single unit
Housing-Multiple units
Housing-Senior
Office
Post office
Property details
Parking
Garage/Carport Information
Has Garage
Yes
# of Garage Spaces: 2
Parking
Features: Attached, Driveway, Garage, Garage Door Opener, Parking Pad
Interior
Bathroom Information
# of Full Bathrooms: 4
# of Half Bathrooms: 1
Room Information
# of Rooms (Total): 20
Room 1 Information
Bonus Room
Level: Second
Room 2 Information
Bathroom
Level: Second
Room 3 Information
Bedroom
Level: Second
Room 4 Information
Office
Level: First
Room 5 Information
Bonus Room
Level: Second
Room 6 Information
Mud Room
Level: First
Room 7 Information
Bathroom
Level: Second
Room 8 Information
Bedroom
Level: Second
Room 9 Information
Bedroom
Level: Second
Room 10 Information
Laundry
Level: First
Room 11 Information
Kitchen
Level: First
Room 12 Information
Half Bath
Level: First
Room 13 Information
Great Room
Level: First
Room 14 Information
Foyer
Level: First
Room 15 Information
Bathroom
Level: First
Room 16 Information
Bathroom
Level: First
Room 17 Information
Breakfast Room/Nook
Level: First
Room 18 Information
Dining Room
Level: First
Room 19 Information
Bedroom
Level: First
Room 20 Information
Master Bedroom
Level: First
Laundry Information
Features: Washer Hookup, Dryer Hookup
Fireplace Information
Has Fireplace
# of Fireplaces: 1
Features: One, Gas Log, Gas Starter
Equipment
Appliances: Dishwasher, Gas Cooktop, Disposal, Gas Oven, Multiple Water Heaters, Microwave, Plumbed For Ice Maker, Range Hood, Tankless Water Heater
Interior Features
Window Features: Double Pane Windows, Tinted Windows
Flooring: Tile, Wood
Other Features: Double Vanity, Garden Tub/Roman Tub, High Ceilings, Linen Closet, Pull Down Attic Stairs, Separate Shower, Vaulted Ceiling(s), Walk-In Closet(s), Wired for Sound, Kitchen Island, Programmable Thermostat
Exterior
Building Information
Stories: 2
Year Built Details: Completed
Year Built Source: Builder
Construction Details: Brick, HardiPlank Type, Stone, Foam Insulation