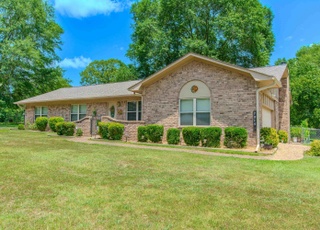
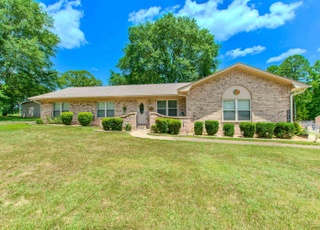
Come home to the county easy access to I-30 completely remodeled home on . 69 of a acre 3 bed 2 bath two car carport new roof, new 200 amp services, new floors new dry wall new appliance, all new kitchen and baths, new windows, new doors, new light fixtures, new bath room fixtures, yard has been seeded, ready for you to move in plus BENTON SCHOOLS SMALL STORAGE BUILDING IN BACK YARD IS NOT ON THE PROPERTY LINE IS JUST BEFORE BUILDING HAS WELL PUMP DOES NOT WORK AMD WILL N0T BE FIXED HAS CITY WATER
Type: Detached
Single-familyProperty Type
1972Year Built
0.69 acresLot Size
$152Est. Price/Sq.Ft.
2 spacesParking
Listed by Donna Wright• Baxley-Penfield-Moudy Realtors
Bought with Jamie Ball• Century 21 Parker & Scroggins Realty - Benton
Country location on almost 3/4 acre. No disclosure, To be sold AS IS. Reverse Mortgage Terms. Agents see confidential remarks and docs on line for more information and offer submission and instructions. Has combo box- call office for code.
Type
Rural Residential
CARMLS #17037053
Dec 23, 2017
Listing Removed
—
Dec 23, 2017
Listed
$53,000
$34/sq ft
CARMLS #15008325
Sep 25, 2015
Pending
—
Sep 24, 2015
Listing Removed
—
Aug 31, 2015
Price Changed
$59,000
$38/sq ft
Aug 25, 2015
Relisted
—
Aug 13, 2015
Pending
—
Jun 26, 2015
Price Changed
$64,000
$42/sq ft
Jun 3, 2015
Listed
$91,000
$59/sq ft
Public Records
Mar 20, 2015
Sold
$110,000
$71/sq ft
Public Records
Apr 2, 2002
Sold
$55,000
$36/sq ft
Year
Property tax
Land + Additions
Assessment*
2025
$678 (−6.9%)
$2,346 + $26,913
$29,259
2024
$729 (−3.4%)
$2,346 + $26,913
$29,259
2023
$754
$2,346 + $26,913
$29,259
2022
$755 (+7.0%)
$2,346 + $26,913
$29,259
2021
$705 (+27.9%)
$2,346 + $26,913
$29,259
2020
$551 (−40.5%)
$1,380 + $17,711
$19,091
2019
$926
$1,380 + $15,600
$16,980
2018
$926
$1,380 + $15,600
$16,980
2017
$926 (+0.4%)
$1,380 + $15,600
$16,980
2016
$922 (+9.2%)
$1,380 + $15,600
$16,980
2015
$844 (+7.8%)
$1,380 + $15,520
$16,900
2014
$783 (+8.5%)
$1,380 + $15,520
$16,900
2013
$722
$1,380 + $15,520
$16,900
Tax history for 12225 Townsend
Year
Property tax
Land + Additions
Assessment*
2025
$678 (−6.9%)
$2,346 + $26,913
$29,259
2024
$729 (−3.4%)
$2,346 + $26,913
$29,259
2023
$754
$2,346 + $26,913
$29,259
2022
$755 (+7.0%)
$2,346 + $26,913
$29,259
2021
$705 (+27.9%)
$2,346 + $26,913
$29,259
2020
$551 (−40.5%)
$1,380 + $17,711
$19,091
2019
$926
$1,380 + $15,600
$16,980
2018
$926
$1,380 + $15,600
$16,980
2017
$926 (+0.4%)
$1,380 + $15,600
$16,980
2016
$922 (+9.2%)
$1,380 + $15,600
$16,980
2015
$844 (+7.8%)
$1,380 + $15,520
$16,900
2014
$783 (+8.5%)
$1,380 + $15,520
$16,900
2013
$722
$1,380 + $15,520
$16,900
*Taxable value of land and structures on it ("additions") is determined regularly by local assessors and does not affect market price.
Public record
Beds
—
Baths
2
Stories
1
Lot width
—
Lot depth
—
Lot size
0.69 Acres
Year renovated
—
Sq. Ft.
1,539
Year built
1972
Style
Single Family Residential
County
Saline County
APN
001-11700-000
Parking Spaces
—
Basement
—
Accessible
—
HOA Dues
—
Garage
—
Features
—
Last updated by owner on Jul 13, 2026.
Property details
Parking
Parking Information
Carport, 2 Cars
Interior
Virtual Tour
Bathroom Information
# of Baths (Full): 2
Room Information
Other Rooms: Great Room, Laundry
Kitchen Equipment: Free-Standing Stove, Electric Range, Dishwasher, Ice Maker Connection
Interior Features
Washer Connection, Dryer Connection (Electric), Water Heater (Electric)
Floors: Tile
Fireplace: Wood-Burning (Prefabricated)
Walls/Ceilings: Sheet Rock
Heating & Cooling
Central Cooling (Electric), Central Heat (Electric), Heat Pump
Exterior
Building Information
Exterior: Brick & Frame Combo
Foundation: Crawl Space
Exterior Features
Porch
Roof: Composition
Road Surface: Paved
Property Information
Approx Sq. Ft.: 1,539
Lot Information
Approx Lot Size: 200x150
Approx Acreage: 0.69
Source of Acreage: Courthouse
Sq. Ft. Source: Courthouse, Measurements
Lot Description: Level, Rural Property, Not in Subdivision
Will Subdivide: No
Financial
Tax Information
Annual Taxes: $946.17
Source of Taxes: COURTHOUSE
Tax Year: 2019
Utilities
Utility Information
Utilities: Septic
Energy Features: Insulated Windows, Insulated Doors, Attic Vent-Turbo
Location
HOA Information
Association/Condo Fee: Termite Contract
School Information
Elementary School: Benton
Middle School: Benton
Junior High: Benton
High School: Benton
Location Details
County: Saline
City: Benton
Subdivision: Metes & Bounds
Public facts
Beds: —
Baths: 2.0
Sq. Ft.: 1,539
Stories: 1.0
Lot Size: 0.69 acres
Style: Single Family Residential
Year Built: 1972
Year Renovated: —
County: Saline County
APN: 001-11700-000
Home facts updated by county records on Jul 13, 2026
Around this home
Schools
Ringgold Elementary School
Public PreK-4 • Assigned • 7.6mi
4/10
Benton Junior High School
Public 8-9 • Assigned • 8.8mi
7/10
Benton High School
Public 10-12 • Assigned • 8.7mi
9/10
Provided by GreatSchools
Lifestyle
Provided by Walk Score and Local Logic
Climate risks
1/10 Flood Factor
Minimal risk of a flood reaching the building in the next 30 years
3/10 Fire Factor
0.31% chance of being in a wildfire in next 30 years
6/10 Heat Factor
7 days above 110° expected this year, 20 days in 30 years
4/10 Wind Factor
10% chance of strong winds in next 30 years
2/10 Air Factor
0 unhealthy days expected this year, 1 days in 30 years
Provided by First Street
Historical weather
Benton, AR • 72019
Average low and high temperatures (°F)
49
29
59
37
72
48
77
56
79
61
88
71
93
73
91
70
85
65
78
54
66
47
54
38
Jan
Feb
Mar
Apr
May
Jun
Jul
Aug
Sep
Oct
Nov
Dec
Sun exposure
In this area, properties receive around 11 hours in
June and 5.2 hours in December, placing it above the
U.S. average for solar exposure.
11 hrs
5.2 hrs
JuneDecember
Provided by Shadowmap
Estimated sale price
$223,000 – $270,000
Sell confidently with a local market expert in Benton. 3 minutes to get started.