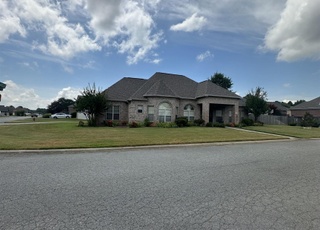
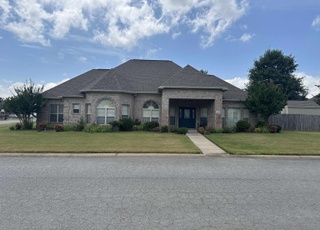
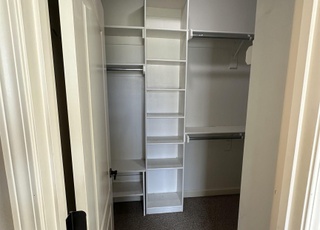
Well maintained home in Bryant School District! All brick home sits on a corner lot w/ 4 bedrooms, 3 baths, & an home office. Living room has open shelving on either side of the fireplace, tray ceiling, & hardwood floors. Kitchen is updated w/ new stainless appliances & granite countertops. Master bedroom has hardwood floors, access to the outside patio. Master bath is HUGE! Plenty of counter space & walk-in tile shower! Dedicated office & formal dining. New roof 2014. Fresh paint Nov. 2020. Storm shelter
Type: Detached
Single-familyProperty Type
2007Year Built
$154Est. Price/Sq.Ft.
1 garage spacesParking
Listed by Jennifer Carter• Baxley-Penfield-Moudy Realtors
Bought with Mollie Birch• Charlotte John Company (Little Rock)
All brick corner property has instant charm. .. inviting front entry, double french doors lead to foyer. Formal dining and study or Bonus Room. Great floor plan offers split BR design with private master apart from kids rooms and separate guest (4th) BR with another bath. Tall ceilings with trays. Wide base and crown molding. Surround sound wired in greatroom and covered patio. Barrel ceiling in hallway leading to BR's. Granite counters/tumbled stone splash. Huge walk-in shower and jetted tub.
Type
Detached
CARMLS #10169647
Feb 23, 2008
Listing Removed
—
Sep 7, 2007
Listed
$234,900
$104/sq ft
Year
Property tax
Land + Additions
Assessment*
2025
$2,802 (−3.4%)
$11,400 + $44,882
$56,282
2024
$2,902 (−2.5%)
$11,400 + $44,882
$56,282
2023
$2,977 (−1.7%)
$11,400 + $44,882
$56,282
2022
$3,027 (+19.9%)
$11,400 + $44,882
$56,282
2021
$2,524
$11,400 + $44,882
$56,282
2020
$2,524
$8,800 + $38,020
$46,820
2019
$2,524 (−0.8%)
$8,800 + $38,020
$46,820
2018
$2,545 (+3.1%)
$8,800 + $38,020
$46,820
2017
$2,468 (+12.4%)
$8,800 + $38,020
$46,820
2016
$2,195 (−3.5%)
$8,800 + $38,020
$46,820
2015
$2,275 (−0.8%)
$8,400 + $34,840
$43,240
2014
$2,293
$8,400 + $34,840
$43,240
2013
$2,292
$8,400 + $34,840
$43,240
Tax history for 6392 Pierce Manse Loop
Year
Property tax
Land + Additions
Assessment*
2025
$2,802 (−3.4%)
$11,400 + $44,882
$56,282
2024
$2,902 (−2.5%)
$11,400 + $44,882
$56,282
2023
$2,977 (−1.7%)
$11,400 + $44,882
$56,282
2022
$3,027 (+19.9%)
$11,400 + $44,882
$56,282
2021
$2,524
$11,400 + $44,882
$56,282
2020
$2,524
$8,800 + $38,020
$46,820
2019
$2,524 (−0.8%)
$8,800 + $38,020
$46,820
2018
$2,545 (+3.1%)
$8,800 + $38,020
$46,820
2017
$2,468 (+12.4%)
$8,800 + $38,020
$46,820
2016
$2,195 (−3.5%)
$8,800 + $38,020
$46,820
2015
$2,275 (−0.8%)
$8,400 + $34,840
$43,240
2014
$2,293
$8,400 + $34,840
$43,240
2013
$2,292
$8,400 + $34,840
$43,240
*Taxable value of land and structures on it ("additions") is determined regularly by local assessors and does not affect market price.
Public record
Public record
Zoning
Beds
—
Baths
2
Stories
1
Lot width
134 ft.
Lot depth
65 ft.
Lot size
10,196 Sq. Ft.
Year renovated
—
Sq. Ft.
2,183
Year built
2007
Style
Single Family Residential
County
Saline County
APN
800-36995-098
Parking Spaces
—
Basement
—
Accessible
—
HOA Dues
—
Garage
—
Features
—
Last updated by owner on Jul 13, 2026.
R2
Single Family District Detached Housing
The intent of this district is to promote and protect medium density residential neighborhoods consisting of single family housing. Housing in this district may be either detached or attached. The R2 district is intended to be flexible enough to allow for increasingly sustainable neighborhood designs to be incorporated into large portions of the city. The district allows for alley accessible single family homes with smaller lot sizes and alley accessible attached single family homes to be incorporated into neighborhoods in large portions of the city, while still providing a district which accommodates traditional suburban homes. Residences with 6,000 sq ft lots must have alley loaded driveways.
Permitted uses
Include but are not limited to:
Agriculture
Housing-Single unit
Property details
Parking
Parking Information
Garage, 2 Cars, Auto Door Opener, Side Entry
Interior
Bathroom Information
# of Baths (Full): 3
Room Information
Other Rooms: Great Room, Office/Study, Laundry
Kitchen Equipment: Built-In Stove, Microwave, Gas Range, Electric Range, Dishwasher, Disposal, Pantry, Ice Maker Connection
Interior Features
Washer Connection, Dryer Connection (Electric), Water Heater (Electric), Whirlpool/Hot Tub/Spa, Smoke Detector(s), Security System, Window Treatments, Floored Attic, Walk-In Closet(s), Built-Ins, Ceiling Fan(s), Walk-In Shower, Wired for Highspeed Internet
Floors: Carpet, Wood, Tile
Fireplace: Gas Starter, Gas Logs Present, Glass Doors
Lot Description: Sloped, Corner Lot, In Subdivision, Down Slope
Will Subdivide: No
Financial
Tax Information
Annual Taxes: $2,543
Utilities
Green Features
Low-E Windows, Programmable Thermostat
Utility Information
Utilities: Sewer (Public), Water (Public), Electric-Co-Op, Gas (Natural), TV (Cable), TV (Antenna), TV (Satellite Dish), Telephone (Private), All Underground
Energy Features: Insulated Windows, Insulated Doors, Attic Vent-Turbo
Location
School Information
Elementary School: Springhill
Middle School: Bethel
Junior High: Bryant
High School: Bryant
Location Details
County: Saline
City: Benton
Subdivision: HURRICANE MEADOWS
Public facts
Beds: —
Baths: 2.0
Sq. Ft.: 2,183
Stories: 1.0
Lot Size: 10,196 square feet
Style: Single Family Residential
Year Built: 2007
Year Renovated: —
County: Saline County
APN: 800-36995-098
Home facts updated by county records on Jul 13, 2026
Around this home
Schools
Springhill Elementary School
Public K-5 • Assigned • 0.2mi
8/10
Bethel Middle School
Public 6-7 • Assigned • 1.6mi
8/10
Bryant High School
Public 9-12 • Assigned • 3.7mi
6/10
Provided by GreatSchools
Lifestyle
Provided by Walk Score and Local Logic
Climate risks
1/10 Flood Factor
Minimal risk of a flood reaching the building in the next 30 years
1/10 Fire Factor
Unlikely to be in a wildfire in next 30 years
7/10 Heat Factor
7 days above 111° expected this year, 20 days in 30 years
4/10 Wind Factor
10% chance of strong winds in next 30 years
2/10 Air Factor
0 unhealthy days expected this year, 1 days in 30 years
Provided by First Street
Historical weather
Benton, AR • 72015
Average low and high temperatures (°F)
49
29
59
37
72
48
77
56
79
61
88
71
93
74
90
69
86
64
78
54
66
47
54
38
Jan
Feb
Mar
Apr
May
Jun
Jul
Aug
Sep
Oct
Nov
Dec
Sun exposure
In this area, properties receive around 11.1 hours in
June and 5.2 hours in December, placing it above the
U.S. average for solar exposure.
11.1 hrs
5.2 hrs
JuneDecember
Provided by Shadowmap
Estimated sale price
$330,000 – $400,000
Sell confidently with a local market expert in Benton. 3 minutes to get started.