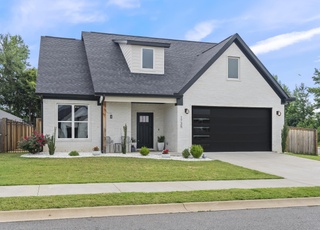
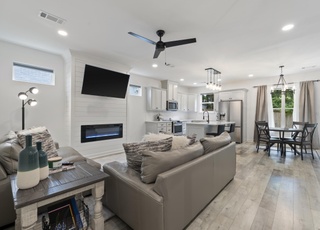
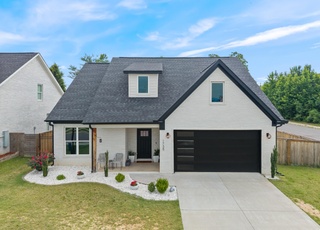
This open, modern 4BR/3BA home is conveniently located close to schools, shopping, restaurants, and interstate! Comes w 2BR/1BA upstairs, 2BA/2BA downstairs, two pantries in kitchen, SS appliances, quartz counters w custom cabinets and an amazing fireplace that can be enjoyed from any of the main areas downstairs. The primary bedroom is private and opens to a massive main bathroom that has an oversized walk in shower w a soaking tub. Luxury vinyl plank throughout the house, attic storage, large closets - so much to enjoy inside this home. Exterior has a covered porch front and back with a beautiful wooden ceiling. Back yard has a tall privacy fence but regardless of whether you're enjoying the front porch or the back porch you can watch the sun rise and set depending on the time of day!
Type: Detached
Single-familyProperty Type
2021Year Built
7,405 sq ftLot Size
$156Est. Price/Sq.Ft.
1 garage spacesParking
Listed by Sarah Keathley• NextHome Local Realty Group
The perfect modern home! This beautiful 4 bedroom, 2 bath home welcomes you with beautiful landscape, the most enchanting porch to watch the sunrise, and a large back porch to view the sunset. The home has a wide open floor plan with a center-of-attention fireplace. The kitchen boasts of custom cabinets, custom island and quartz countertops throughout. Wait until you see the master bathroom, it is like walking into a magazine! You will enjoy beautiful tile work and a walk in shower!! Welcome home.
Type
Detached
Year
Property tax
Land + Additions
Assessment*
2025
$2,837 (−3.4%)
$7,000 + $60,920
$67,920
2024
$2,937 (+15.1%)
$7,000 + $60,920
$67,920
2023
$2,552 (−12.7%)
$7,000 + $60,920
$67,920
2022
$2,925 (+1,551.4%)
$7,000 + $51,840
$58,840
2021
$177
$7,000 + $50,800
$57,800
Tax history for 1655 Rohan Crk
Year
Property tax
Land + Additions
Assessment*
2025
$2,837 (−3.4%)
$7,000 + $60,920
$67,920
2024
$2,937 (+15.1%)
$7,000 + $60,920
$67,920
2023
$2,552 (−12.7%)
$7,000 + $60,920
$67,920
2022
$2,925 (+1,551.4%)
$7,000 + $51,840
$58,840
2021
$177
$7,000 + $50,800
$57,800
*Taxable value of land and structures on it ("additions") is determined regularly by local assessors and does not affect market price.
Public record
Public record
Zoning
Permits
Beds
4
Baths
3
Stories
2
Lot width
—
Lot depth
—
Lot size
7,405
Year renovated
—
Sq. Ft.
2,200
Year built
2021
Style
Single Family Residential
County
Faulkner County
APN
711-07107-118
Parking Spaces
2
Basement
No
Accessible
No
HOA Dues
—
Garage
Yes
Features
Green
Last updated by owner on May 10, 2023.
PUD
Planned Unit Development District
The Planned Unit Development (PUD) district is intended to accommodate developments that might otherwise be impractical or impossible to implement through traditional zoning. Through a coordinated effort involving public participation, a PUD district offers the developer an opportunity to create a unique project that also provides an appropriate level of compatibility with surrounding development. A PUD project allows the creation of alternative development standards in order to address each PUD’s unique characteristics. Variances include, but are not limited to; land use, building setbacks, parking, density, etc. The PUD district also allows the setting of conditions by the Planning Commission/City Council including, but not limited to; land use, building setbacks, parking, density, common space, green space, ingress/egress points, architectural design, and landscaping/buffering. A Planned Unit Development request includes both a rezoning request and a PUD plan. In reviewing a proposed PUD district, the Planning and Development Department, Planning Commission, and City Council consider these components in tandem. Approval of a PUD district by the City Council includes approval of both the rezoning request and the PUD plan. Upon approval, the proposed project must also be platted in accordance with the subdivision regulations and undergo Development Review, as outlined in Article X of the Conway Zoning Ordinance. A plat is not required if the property has already been legally platted.
Jan 6, 2022 • Final
Residential - mechanical sub
Construct a new single-family home.
New construction
Jan 6, 2022 • Final
Residential - electrical sub
Construct a new single-family home.
New construction
Permit history is from public records and may be incomplete or inaccurate. Redfin and its agents make no representations about the property condition or permit status. Buyers should independently verify all information.
Property details
Parking
Parking Information
Garage, 2 Cars
Interior
Bathroom Information
# of Baths (Full): 3
Room Information
Other Rooms: Laundry, Hearth Room
Kitchen Equipment: Built-In Stove, Microwave, Electric Range, Dishwasher, Disposal, Pantry
Interior Features
Dryer Connection (Electric), Water Heater (Electric), Smoke Detector(s), Window Treatments, Walk-In Closet(s), Built-Ins, Ceiling Fan(s), Walk-In Shower, Breakfast Bar, Video Surveillance, Kit Counter-Quartz
Floors: Tile, Luxury Vinyl
Fireplace: Glass Doors, Electric Logs
Walls/Ceilings: Sheet Rock, Sheet Rock Ceiling, Wood Ceiling
Heating & Cooling
Central Cooling (Electric), Central Heat (Electric)
Exterior
Building Information
Exterior: Brick, Frame, Wood
Foundation: Slab
Exterior Features
Porch, Fully Fenced, Guttering, Wood Fence
Roof: Architectural Shingle
Road Surface: Paved
Property Information
Approx Sq. Ft.: 2,150
Lot Information
Approx Lot Size: .25
Approx Acreage: 0.17
Source of Acreage: Other (see remarks)
Inside City Limits
Sq. Ft. Source: Other (See Remarks)
Lot Description: Level, Extra Landscaping, In Subdivision
Will Subdivide: No
Financial
Tax Information
Annual Taxes: $177
Source of Taxes: Seller
Tax Year: 2021
Utilities
Green Features
Low-E Windows, High Efficiency HVAC 14+ SEER
Utility Information
Utilities: Sewer (Public), Water (Public), Electric-Co-Op, TV (Cable), TV (Antenna), TV (Satellite Dish), Telephone (Private), All Underground
Energy Features: Insulated Windows, Insulated Doors, Extra Insulation
Internet Type: Internet-Cable, Internet-Cellular, Internet-Fiber, Internet-Wireless
Location
HOA Information
Frequency: Annual
School Information
Elementary School: Conway
Middle School: Conway
Junior High: Conway
High School: Conway
Location Details
County: Faulkner
City: Conway
Subdivision: RIVENDALE COVE
Public facts
Beds: 4
Baths: 3.0
Sq. Ft.: 2,200
Stories: 2.0
Parking Spaces: 2
Basement: No
Accessible: No
Lot Size: 7,405 square feet
Style: Single Family Residential
Year Built: 2021
Year Renovated: —
County: Faulkner County
APN: 711-07107-118
HOA Dues: —
Garage: Yes
Features: Green
Home facts updated by owner on May 10, 2023
Other
Miscellaneous Information
Termite Company: Yes
Around this home
Schools
Ray/Phyllis Simon Intermediate School
Public 5-7 • Assigned • 0.3mi
8/10
Conway High West
Public 10-12 • Assigned • 3.0mi
6/10
Provided by GreatSchools
Lifestyle
Provided by Walk Score and Local Logic
Climate risks
1/10 Flood Factor
Minimal risk of a flood reaching the building in the next 30 years
3/10 Fire Factor
0.15% chance of being in a wildfire in next 30 years
6/10 Heat Factor
7 days above 111° expected this year, 19 days in 30 years
4/10 Wind Factor
9% chance of strong winds in next 30 years
2/10 Air Factor
1 unhealthy days expected this year, 1 days in 30 years
Provided by First Street
Historical weather
Conway, AR • 72032
Average low and high temperatures (°F)
48
28
59
37
73
49
77
56
80
61
89
72
94
75
92
70
85
65
79
54
67
46
54
38
Jan
Feb
Mar
Apr
May
Jun
Jul
Aug
Sep
Oct
Nov
Dec
Sun exposure
In this area, properties receive around 11.2 hours in
June and 5.2 hours in December, placing it above the
U.S. average for solar exposure.
11.2 hrs
5.2 hrs
JuneDecember
Provided by Shadowmap
Estimated sale price
$327,000 – $396,000
Sell confidently with a local market expert in Conway. 3 minutes to get started.