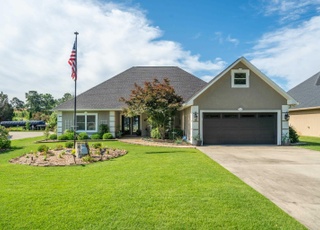
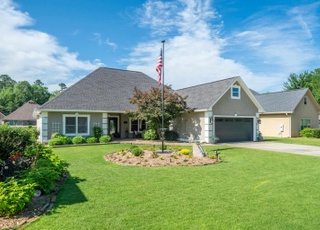
One owner with Lake Hamilton access 3 bedroom 2 bath with Master on ground level. Features privacy fence backyard. double garage in a peaceful neighborhood
Type: Detached
Single-familyProperty Type
2006Year Built
0.28 acresLot Size
$131Est. Price/Sq.Ft.
1 garage spacesParking
Listed by Chuck Carelock• Trademark Real Estate, Inc.
Bought with Mark McFarland• Rix Realty Advantage Team Realtors
Great well maintained home This 3 Bedroom 2 Bath has nice front porch, privacy fence back yard. and has deeded lake access. neighborhood park on the water with tie ups
CARMLS #19023884
Dec 16, 2019
Sold
$164,000
$82/sq ft
Nov 25, 2019
Contingent
—
Sep 27, 2019
Price Changed
$164,900
$82/sq ft
Sep 9, 2019
Relisted
—
Sep 3, 2019
Contingent
—
Jun 12, 2019
Listed
$169,900
$84/sq ft
Public Records
Jul 30, 2007
Sold
$160,000
$80/sq ft
Year
Property tax
Land + Additions
Assessment*
2025
$1,552 (+3.0%)
$2,700 + $37,800
$40,500
2024
$1,507 (+5.9%)
$2,700 + $37,800
$40,500
2023
$1,423 (+4.8%)
$2,700 + $37,800
$40,500
2022
$1,358 (+3.9%)
$2,700 + $37,800
$40,500
2021
$1,308 (+40.2%)
$2,700 + $37,800
$40,500
2020
$933 (−2.6%)
$2,550 + $26,070
$28,620
2018
$958 (−7.2%)
$2,550 + $26,070
$28,620
2017
$1,032 (+6.1%)
$2,550 + $26,070
$28,620
2016
$973 (+15.2%)
$2,550 + $26,070
$28,620
2015
$845
$2,550 + $26,400
$28,950
2013
$845
$2,550 + $26,400
$28,950
Tax history for 142 Buster Reed
Year
Property tax
Land + Additions
Assessment*
2025
$1,552 (+3.0%)
$2,700 + $37,800
$40,500
2024
$1,507 (+5.9%)
$2,700 + $37,800
$40,500
2023
$1,423 (+4.8%)
$2,700 + $37,800
$40,500
2022
$1,358 (+3.9%)
$2,700 + $37,800
$40,500
2021
$1,308 (+40.2%)
$2,700 + $37,800
$40,500
2020
$933 (−2.6%)
$2,550 + $26,070
$28,620
2018
$958 (−7.2%)
$2,550 + $26,070
$28,620
2017
$1,032 (+6.1%)
$2,550 + $26,070
$28,620
2016
$973 (+15.2%)
$2,550 + $26,070
$28,620
2015
$845
$2,550 + $26,400
$28,950
2013
$845
$2,550 + $26,400
$28,950
*Taxable value of land and structures on it ("additions") is determined regularly by local assessors and does not affect market price.
Public record
Public record
Zoning
Beds
—
Baths
2
Stories
2
Lot width
88 ft.
Lot depth
140 ft.
Lot size
7,405 Sq. Ft.
Year renovated
—
Sq. Ft.
2,012
Year built
2006
Style
Single Family Residential
County
Garland County
APN
17044
Parking Spaces
—
Basement
—
Accessible
—
HOA Dues
—
Garage
—
Features
—
Last updated by owner on Jul 13, 2026.
RN-1
Residential Neighborhood 1 District
The RN-1 Residential Neighborhood 1 District is intended to accommodate a pattern of single-family development characterized by relatively large lots of 10,000 square feet or more in lot area. The RN-1 District also accommodates select, compatible nonresidential uses.
Permitted uses
Include but are not limited to:
Religious facility
Housing-Single unit
Infrastructure
Bed & breakfast
Educational/school
Fire house
Police station
Park & open space
Property details
Parking
Parking Information
Garage, 2 Cars
Interior
Bedroom Information
Master Bedroom Dimensions: M
Bedroom 2 Dimensions: U
Bedroom 3 Dimensions: U
Bathroom Information
# of Baths (Full): 2
Room Information
Living Room Dimensions: M
Breakfast Room Dimensions: M
Dining Room Dimensions: M
Kitchen Dimensions: M
Kitchen Equipment: Microwave, Dishwasher
Interior Features
Washer Connection, Dryer Connection (Electric)
Floors: Carpet, Wood, Vinyl
Walls/Ceilings: Sheet Rock
Heating & Cooling
Central Cooling (Electric), Central Heat (Electric)
Exterior
Building Information
Exterior: Brick
Foundation: Slab
Exterior Features
Porch, Partially Fenced
Roof: Composition
Road Surface: Paved
Property Information
Approx Sq. Ft.: 2,012
Lot Information
Approx Lot Size: 88 x 131
Approx Acreage: 0.28
Source of Acreage: Courthouse
Sq. Ft. Source: Courthouse
Lot Description: Sloped
Will Subdivide: No
Financial
Tax Information
Annual Taxes: $933
Utilities
Utility Information
Utilities: Sewer (Public), Water (Public), Electric Municipal (+Entergy)
Location
Location Details
County: Garland
City: Hot Springs
Subdivision: Buster Reed Amended
Public facts
Beds: —
Baths: 2.0
Sq. Ft.: 2,012
Stories: 2.0
Lot Size: 7,405 square feet
Style: Single Family Residential
Year Built: 2006
Year Renovated: —
County: Garland County
APN: 17044
Home facts updated by county records on Jul 13, 2026
Around this home
Schools
Oaklawn STEM Magnet School
Public PreK-6 • Assigned • 2.7mi
4/10
Hot Springs High School
Charter 10-12 • Assigned • 2.3mi
5/10
Provided by GreatSchools
Lifestyle
Provided by Walk Score and Local Logic
Climate risks
1/10 Flood Factor
Minimal risk of a flood reaching the building in the next 30 years
1/10 Fire Factor
Unlikely to be in a wildfire in next 30 years
6/10 Heat Factor
7 days above 111° expected this year, 21 days in 30 years
4/10 Wind Factor
10% chance of strong winds in next 30 years
1/10 Air Factor
0 unhealthy days expected this year, 0 days in 30 years
Provided by First Street
Historical weather
Hot Springs, AR • undefined
Average low and high temperatures (°F)
50
31
60
39
73
50
78
58
80
62
89
73
95
75
92
70
87
66
80
56
68
48
56
40
Jan
Feb
Mar
Apr
May
Jun
Jul
Aug
Sep
Oct
Nov
Dec
Sun exposure
In this area, properties receive around 10.7 hours in
June and 5.1 hours in December, placing it above the
U.S. average for solar exposure.
10.7 hrs
5.1 hrs
JuneDecember
Provided by Shadowmap
Estimated sale price
$252,000 – $305,000
Sell confidently with a local market expert in Hot Springs. 3 minutes to get started.