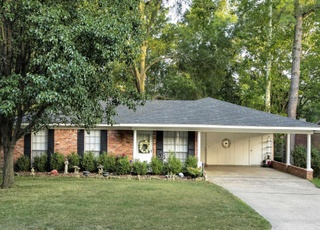
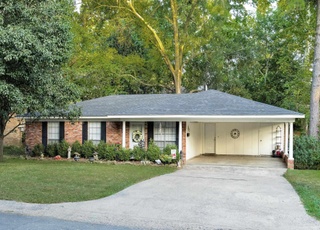
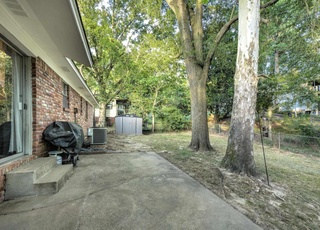
Fully pre-inspected and ready for the you to just move in! Fall in love with this Midtown Little Rock charmer tucked away on a quiet dead-end street! This adorable 3-bedroom, 2-bath home blends comfort, function, and convenience in one perfect package. Step inside to find fresh new flooring, a bright and inviting layout, and a spacious kitchen designed for everyday living and entertaining—complete with generous countertop space, tons of cabinets, and a large walk-in pantry. Each bedroom offers plenty of room to unwind, and the home is packed with storage throughout. Outside, enjoy evenings on the newly revitalized deck with updated railing overlooking the huge, level fenced in backyard—ideal for grilling, pets, or play. The oversized two-car carport and long driveway provide ample parking for guests. Nestled in the heart of Midtown, you’ll love being close to parks, shopping, restaurants, and all the best of Little Rock living while tucked into your own peaceful corner of town. Updates include: roof, paint throughout, flooring throughout, and revitalized back deck. Agents see remarks.
Detached
Single-familyProperty Type
1964Year Built
8,276 sq ftLot Size
$142Price/Sq.Ft.
2 spacesParking
Listed by Corina Jordan• Keller Williams Realty
Listed by Glenn Cunningham• Keller Williams Realty Central
West Markham, located between University Avenue and I-430, is a commercial and residential Little Rock neighborhood with a corridor-style streetscape and mid-century pockets. The neighborhood’s character concentrates around the West Markham Street and University Avenue intersection, where local diners, indie shops, and service storefronts line the fast-moving blocks. Community pillars include Vino’s Brewpub, The Root Cafe, and the Arkansas Skatium. Ranch homes and low-slung apartments sit behind mature trees, while Markham’s wide lanes keep the area oriented to errands and commuting. Boyle Park and nearby trails add green relief from the retail strip. The mix of older brick buildings and newer infill gives the corridor a practical, lived-in feel.
Provided by Walk Score and Local Logic
Offer insights
9312 Cloverhill Rd · $180,000
$180K and above
75% chance or better to win
Why $180K+ is a strong offer
DAYS ON MARKET
42 days
The average home goes pending in 51 days.
SALE-TO-LIST
97.7%
Most homes are selling 2% below list price.
About offer insights
Property details
Interior
Exterior
Finance
Kitchen
Bathroom
Bedroom
Living
Interior features
Washer connection
Gas dryer connection
Gas water heater
Smoke detectors
Ceiling fans
Bathrooms
2 full bathrooms
Kitchen
Microwave
Electric range
Dishwasher
Disposal
Pantry
Laundry & utility
Washer hookup
Gas dryer hookup
Flooring
Laminate floors
Heating & cooling
Central heat (gas)
Central cooling (electric)
Exterior features
Deck
Partially fenced yard with chain link
Paved road frontage
Level lot
Cul-de-sac lot
Located in a subdivision
Inside city limits
Home design
Brick exterior
Parking
Carport for 2 cars with side entry
Construction
3-tab shingle roof
Crawl space foundation
Utilities
Public sewer
Public water
Municipal electric (Entergy)
Natural gas
Insulated windows
Financial info
Eligible for VA, FHA, and conventional financing
Electricity and solar
View estimated energy costs and solar savings for this home
The R-2 single-family district applies to a major portion of the city developed for single-family residences. It is the proper zoning classification for areas of undeveloped land within the city identified as appropriate for single-family residential use and may be applied to undeveloped areas annexed to the city in conjunction with the approval of a zoning plan by the board of directors. This section applies to such district. The purpose of this district is to protect single-family uses in established areas by promoting and encouraging a suitable environment for family life, by providing a reasonable standard for light, air and similar amenities, by minimizing traffic congestion, and by avoiding the overloading of utilities and public facilities designed to service only one-family residential uses. Within the R-2 district, all buildings, structures or uses having commercial characteristics shall be excluded, whether operated for profit or otherwise. Conditional uses, accessory uses and home occupations expressly provided for in these regulations, however, shall be allowed, provided they do not have objectionable characteristics, and provided further that they otherwise conform to the provisions of this chapter.
Permitted uses
Include but are not limited to:
Housing-Single unit
Climate risks
1/10 Flood Factor
Minimal risk of a flood reaching the building in the next 30 years
1/10 Fire Factor
Unlikely to be in a wildfire in next 30 years
7/10 Heat Factor
7 days above 111° expected this year, 20 days in 30 years
4/10 Wind Factor
9% chance of strong winds in next 30 years
2/10 Air Factor
0 unhealthy days expected this year, 1 days in 30 years
Provided by First Street
Historical weather
Little Rock, AR • 72205
Average low and high temperatures (°F)
48
31
58
39
72
51
77
58
79
63
89
73
93
77
90
72
84
68
78
58
66
50
54
40
Jan
Feb
Mar
Apr
May
Jun
Jul
Aug
Sep
Oct
Nov
Dec
Sun exposure
82/ 100
Very good sunlight
Sunscore
There appears to be minimal shading by surrounding buildings, terrain, and vegetation.
9 hrs
5.3 hrs
JuneDecember
Provided by Shadowmap
Redfin Estimate for 9312 Cloverhill Rd
$179,372
$628 under list price of $180K
Nearby comparable homes
The Redfin Estimate uses 6 recent nearby sales, priced between $165K to $210K.