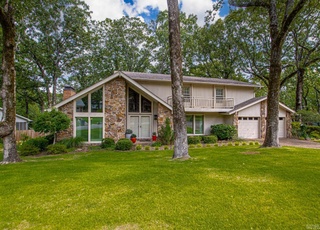
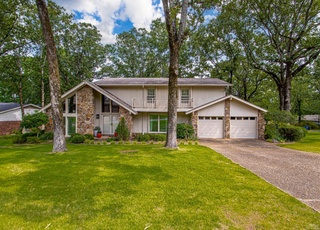
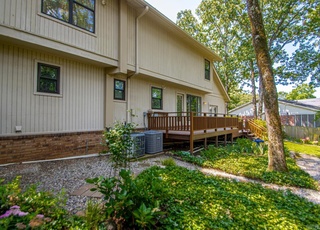
Beautifully remodeled home in the desirable Lakewood subdivision of North Little Rock! This spacious 3- bedroom, 3 bath property features a rare and highly sought after layout with two primary suites, perfect for multi-generational living or added privacy for guests. The home has been thoughtfully updated with modern finishes while maintaining its classic charm. Enjoy multiple living spaces, a functional floor plan, wet bar, and abundant natural light throughout. Step outside to a large, tree shaded yard with mature landscaping, ideal for relaxing or entertaining. The property also includes a new roof, and HVAC providing peace of mind for years to come. Conveniently located near parks, shopping, dining, and all that Lakewood has to offer, this move-in-ready home is a must-see!
Lakewood, located between McCain Boulevard and Lakewood Drive, is a residential and lakeside North Little Rock neighborhood with mid-century ranch homes and a chain of pocket lakes. The neighborhood’s character concentrates around the Lakewood Village shopping area at McCain Blvd and Lakewood Dr, where local eateries, salons, and everyday storefronts set a steady, lived-in rhythm. Lakewood Village anchors daily routines, while Lakewood Park frames the waterline with open lawns and walking paths. Streets curve around Lakewood Lake and Lake No. 1, giving many blocks a calm, shoreline feel. Architecture leans brick, low-slung, and shaded by mature trees, with a layout built for strolling and short drives. Burns Park and the Arkansas River trail network sit nearby for bigger outdoor days.
Provided by Walk Score and Local Logic
Offer insights
4904 Randolph · $309,000
$308K and above
75% chance or better to win
Why $308K+ is a strong offer
DAYS ON MARKET
162 days
The average home goes pending in 52 days.
SALE-TO-LIST
97.7%
Most homes are selling 2% below list price.
About offer insights
Property details
Interior
Exterior
Finance
Kitchen
Bathroom
Bedroom
Living
Interior features
Wet bar
Washer connection
Gas dryer connection
Gas water heater
Floored attic
Walk-in closet(s)
Balcony/loft
Built-in cabinetry
Ceiling fan(s)
Walk-in shower
Quartz kitchen countertops
Decorative / non-functional fireplace
Sheetrock walls/ceilings
Bedrooms
Includes bedroom(s) with walk-in closet(s)
Bathrooms
3 full bathrooms
Kitchen
Surface range
Wall oven
Ice maker connection
Quartz countertops
Laundry & utility
Laundry room
Washer connection
Gas dryer connection
Flooring
Vinyl flooring
Tile flooring
Heating & cooling
Central gas heating
Central gas cooling
Other (see remarks)
Exterior features
Screened porch
Fully fenced yard
Paved road frontage
Sloped lot
Located in a subdivision
Inside city limits
Home design
Brick and metal/vinyl siding exterior
Parking
2-car parking
Construction
Crawl space foundation
Architectural shingle roof
Utilities
Public sewer
Public water
Municipal electric (Entergy)
Natural gas
Financial info
Eligible for VA, FHA, conventional, rural development, or other financing
Electricity and solar
View estimated energy costs and solar savings for this home
Classic Lakewood inside and out! Nice hardwood and natural stone/brick flooring. Updated bathrooms. Great family floorplan. Multiple outdoor areas. Walking distance to Crestwood Elementary. Fresh and move-in ready!
Type
Detached
Public Records
Sep 2, 2016
Sold
$140,000
$56/sq ft
CARMLS #16004205
Aug 23, 2016
Pending
—
Aug 19, 2016
Sold
$140,000
$56/sq ft
Jun 30, 2016
Contingent
—
May 21, 2016
Price Changed
$150,000
$61/sq ft
Apr 26, 2016
Price Changed
$165,000
$67/sq ft
Mar 8, 2016
Price Changed
$174,500
$70/sq ft
Feb 13, 2016
Listed
$180,000
$73/sq ft
This wonderful 3 bedroom 3 bath home in the desirable Lakewood Sub. has been newly painted, has some new flooring plus hardwoods and brick flooring, updated kitchen, large master suite separate from the other bedrooms, Fireplace, In-ground pool and screened in porch. Roof -02, kitchen approx. -08, A/C- 09, furnace -14,
Type
Detached
Year
Property tax
Land + Additions
Assessment*
2025
$3,522 (+6.9%)
$7,800 + $39,154
$46,954
2024
$3,296 (+8.0%)
$7,800 + $39,154
$46,954
2023
$3,051 (+8.6%)
$7,800 + $39,154
$46,954
2022
$2,809 (+9.4%)
$7,800 + $39,154
$46,954
2021
$2,566 (+0.1%)
$7,800 + $39,154
$46,954
2020
$2,563 (+0.3%)
$5,100 + $30,640
$35,740
2019
$2,556
$5,100 + $30,640
$35,740
2018
$2,556
$5,100 + $30,640
$35,740
2017
$2,556 (+7.1%)
$5,100 + $30,640
$35,740
2016
$2,387 (−11.6%)
$5,100 + $30,640
$35,740
2015
$2,700 (+14.9%)
$6,000 + $31,890
$37,890
2014
$2,350 (−7.1%)
$6,000 + $31,890
$37,890
2013
$2,531
$6,000 + $31,890
$37,890
Public record
Public record
Zoning
Beds
—
Baths
3
Stories
2
Lot width
—
Lot depth
—
Lot size
0.26 Acres
Year renovated
1964
Finished Sq. Ft.
2,478
Unfinished Sq. Ft.
—
Total Sq. Ft.
2,478
Year built
1964
Style
Single Family Residential
County
Pulaski County
APN
33N0190400600
Parking Spaces
—
Basement
—
Accessible
—
HOA Dues
—
Garage
—
Features
—
Last updated by owner on Jul 13, 2026.
R1
Single-Family District
The R1: Single-Family District is intended to provide areas for low density single-family developments as well as the related complementary uses normally required to provide the basic elements of a balanced and attractive residential area without the potential for Special Uses.
Permitted uses
Include but are not limited to:
Religious facility
Housing-Single unit
Infrastructure
Park & open space
Climate risks
1/10 Flood Factor
Minimal risk of a flood reaching the building in the next 30 years
1/10 Fire Factor
Unlikely to be in a wildfire in next 30 years
6/10 Heat Factor
6 days above 112° expected this year, 16 days in 30 years
4/10 Wind Factor
9% chance of strong winds in next 30 years
2/10 Air Factor
2 unhealthy days expected this year, 2 days in 30 years
Provided by First Street
Historical weather
North Little Rock, AR • 72116
Average low and high temperatures (°F)
49
30
59
39
72
51
77
57
79
62
89
72
95
76
90
70
85
67
78
57
67
48
54
39
Jan
Feb
Mar
Apr
May
Jun
Jul
Aug
Sep
Oct
Nov
Dec
Sun exposure
96/ 100
Exceptional sunlight
Sunscore
This home ranks in the top 27% for direct sun exposure in North Little Rock. There appears to be minimal shading by surrounding buildings, terrain, and vegetation.
8.7 hrs
5.9 hrs
JuneDecember
Provided by Shadowmap
Redfin Estimate for 4904 Randolph
$305,985
$3,015 under list price of $309K
Nearby comparable homes
The Redfin Estimate uses 6 recent nearby sales, priced between $225K to $360K.