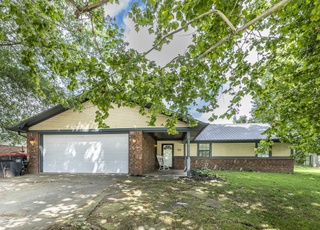
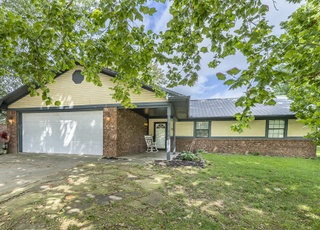
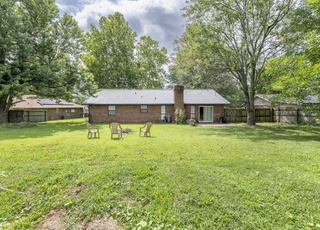
Charming home in the Oaks Subdivision! Wonderful layout that provides functionality for everyone. Delightful eat-in kitchen offers an abundance of storage of all your culinary needs, tiled backsplash, and access to laundry room and garage. Beautifully updated with fresh paint, light fixtures, sinks, faucets and granite countertops throughout the home that provides a fresh and new vibe. Spacious bedrooms with primary suite offering vaulted ceilings, walk-in closet, dual sink vanities, jetted tub and separate shower. Splendid deck and fully fenced backyard gives you and the family a private place to relax and play! Prime location nestled in family friendly neighborhood. Convenient access to 71-B, US-412 and I-49, with Parson Hills Elementary literally across the street. Check this one out today!
Single-familyProperty Type
1993Year Built
0.3 acresLot Size
$182Est. Price/Sq.Ft.
1 spaceParking
Listed by Taylor Team• Keller Williams Market Pro Realty
This is a charming 3 bed 2 bath with vaulted ceilings in 2 bedrooms, gas fireplace, nice big backyard with deck and outbuilding. Close to elementary school, and convenient to everything in northwest arkansas.
NWARMLS #693476
Dec 30, 2013
Sold
$120,000
$64/sq ft
Oct 31, 2013
Listed
$122,000
$65/sq ft
+9
.Walk to elementary school from this lovingly maintained full brick 3 BR/ 2 BA home w/ open floor plan & volume ceilings. Custom cabinets in the kitchen w/ pull-out pantry shelving. View from kitchen & breakfast area to large fully fenced backyard with, storage building. All bedrooms are very generous in size w/ excellent storage. Huge master bedroom has grand vaulted ceiling. Master bathroom w/ whirlpool tub & extra large tiled walk-in shower. This home is very energy efficient w/ new HVAC & new roof.
Public Records
Jul 28, 1995
Sold
$110,000
$59/sq ft
Public Records
Jul 7, 1993
Sold
$88,000
$47/sq ft
Public Records
Sep 4, 1992
Sold
$15,000
$8/sq ft
Year
Property tax
Land + Additions
Assessment*
2025
$2,263 (+8.5%)
$14,000 + $43,530
$57,530
2024
$2,085 (+9.1%)
$14,000 + $43,530
$57,530
2023
$1,911 (+7.9%)
$14,000 + $43,530
$57,530
2022
$1,771 (+8.3%)
$14,000 + $43,530
$57,530
2021
$1,635 (+9.1%)
$7,000 + $26,840
$33,840
2020
$1,499 (+10.0%)
$7,000 + $26,840
$33,840
2019
$1,362
$7,000 + $26,840
$33,840
2018
$1,362 (+1.0%)
$5,500 + $20,350
$25,850
2017
$1,349
$5,500 + $20,350
$25,850
2016
$1,349
$5,500 + $20,350
$25,850
2015
$1,349 (+80.1%)
$5,500 + $20,350
$25,850
2013
$749
$5,500 + $19,620
$25,120
Tax history for 2399 Cardinal Dr
Year
Property tax
Land + Additions
Assessment*
2025
$2,263 (+8.5%)
$14,000 + $43,530
$57,530
2024
$2,085 (+9.1%)
$14,000 + $43,530
$57,530
2023
$1,911 (+7.9%)
$14,000 + $43,530
$57,530
2022
$1,771 (+8.3%)
$14,000 + $43,530
$57,530
2021
$1,635 (+9.1%)
$7,000 + $26,840
$33,840
2020
$1,499 (+10.0%)
$7,000 + $26,840
$33,840
2019
$1,362
$7,000 + $26,840
$33,840
2018
$1,362 (+1.0%)
$5,500 + $20,350
$25,850
2017
$1,349
$5,500 + $20,350
$25,850
2016
$1,349
$5,500 + $20,350
$25,850
2015
$1,349 (+80.1%)
$5,500 + $20,350
$25,850
2013
$749
$5,500 + $19,620
$25,120
*Taxable value of land and structures on it ("additions") is determined regularly by local assessors and does not affect market price.
Public record
Public record
Zoning
Beds
—
Baths
2
Stories
1
Lot width
—
Lot depth
—
Lot size
0.3 Acres
Year renovated
—
Sq. Ft.
1,873
Year built
1993
Style
Single Family Residential
County
Washington County
APN
815-31024-000
Parking Spaces
—
Basement
—
Accessible
—
HOA Dues
—
Garage
—
Features
—
Last updated by owner on Aug 20, 2026.
SF-2
Low/Medium Density Single Family Residential District
The SF-2 single-family district is designed to permit and encourage the development of single-family detached dwellings on smaller lots to encourage flexibility in housing and lot sizes.
Permitted uses
Include but are not limited to:
Housing-Single unit
Office-Other
Property details
Parking
Garage/Carport Information
Has Garage
Has Attached Garage
Parking
Features: Attached, Garage
# of Covered Spaces: 2
Interior
Virtual Tour
Bathroom Information
# of Full Bathrooms: 2
Laundry Information
Features: Washer Hookup, Dryer Hookup
Fireplace Information
Has Fireplace
# of Fireplaces: 1
Features: Gas Log, Living Room
Equipment
Appliances: Dishwasher, Electric Range, Disposal, Gas Water Heater, Smooth Cooktop, Plumbed For Ice Maker