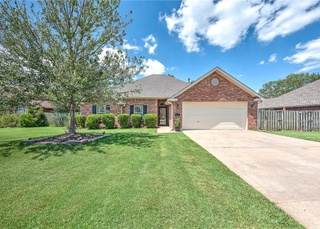
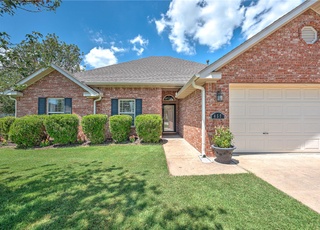
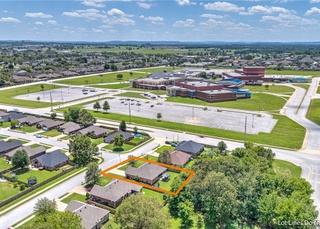
Quality all brick home located in highly sought after area. Walk to Har-Ber High, Bernice Young Elementary and Hellstern Middle School. Split plan, eat in kitchen w granite, opens to spacious living room. Ideal for family and friends. Covered deck shaded by mature trees for outdoor enjoyment.
Single-familyProperty Type
2004Year Built
9,583 sq ftLot Size
$205Est. Price/Sq.Ft.
1 car garageParking
Listed by Steve Lamm• Prime Real Estate and Development
CHARMING ALL BRICK, ONE OWNER HOME, NEAR HARBER HIGH SCHOOL; FOUR BEDROOMS, OPEN FLOORPLAN W/ SPLIT BEDROOMS, GRANITE TILE COUNTERS IN THE KITCHEN, ENJOY OUTDOOR LIVING ON THE COVERED PATIO DECK.
Year
Property tax
Land + Additions
Assessment*
2025
$1,695 (+0.2%)
$17,000 + $43,610
$60,610
2024
$1,691 (+1.5%)
$17,000 + $43,610
$60,610
2023
$1,667 (+0.7%)
$17,000 + $43,610
$60,610
2022
$1,656
$17,000 + $43,610
$60,610
2021
$1,656
$8,000 + $30,530
$38,530
2020
$1,656 (+42.2%)
$8,000 + $30,530
$38,530
2019
$1,164 (−2.1%)
$8,000 + $30,530
$38,530
2018
$1,189 (+1.2%)
$3,500 + $25,700
$29,200
2017
$1,174
$3,500 + $25,700
$29,200
2016
$1,174
$3,500 + $25,700
$29,200
2015
$1,174 (−0.8%)
$3,500 + $25,700
$29,200
2013
$1,183
$8,000 + $21,370
$29,370
Tax history for 423 Brandon's Loop
Year
Property tax
Land + Additions
Assessment*
2025
$1,695 (+0.2%)
$17,000 + $43,610
$60,610
2024
$1,691 (+1.5%)
$17,000 + $43,610
$60,610
2023
$1,667 (+0.7%)
$17,000 + $43,610
$60,610
2022
$1,656
$17,000 + $43,610
$60,610
2021
$1,656
$8,000 + $30,530
$38,530
2020
$1,656 (+42.2%)
$8,000 + $30,530
$38,530
2019
$1,164 (−2.1%)
$8,000 + $30,530
$38,530
2018
$1,189 (+1.2%)
$3,500 + $25,700
$29,200
2017
$1,174
$3,500 + $25,700
$29,200
2016
$1,174
$3,500 + $25,700
$29,200
2015
$1,174 (−0.8%)
$3,500 + $25,700
$29,200
2013
$1,183
$8,000 + $21,370
$29,370
*Taxable value of land and structures on it ("additions") is determined regularly by local assessors and does not affect market price.
Public record
Public record
Zoning
Beds
—
Baths
2
Stories
1
Lot width
—
Lot depth
—
Lot size
9,750 Sq. Ft.
Year renovated
—
Sq. Ft.
1,670
Year built
2004
Style
Single Family Residential
County
Washington County
APN
815-36485-000
Parking Spaces
—
Basement
—
Accessible
—
HOA Dues
—
Garage
—
Features
—
Last updated by owner on Aug 20, 2026.
C-2
General Commercial District
The C-2 general commercial district is established in order to be a broader range of retail uses, which comprise the commercial function of the city including groupings of freestanding commercial structures. Permitted uses include most types of retail activity except those involving open displays of merchandise and those which generate large volumes of vehicular traffic or are otherwise incompatible with the purpose and intent of the C-2 general commercial district. Retail areas zoned C-2 shall be generally concentrated as to geographical configuration. It is anticipated, however, that in some situations, change to another commercial or office classification may be appropriate to permit the transition of strip retail areas to other productive forms of land use. It is the intent of these regulations that the C-2 district be concentrated at the intersections of arterial streets. Extension of the district along major arterial streets in linear fashion shall be discouraged.
Permitted uses
Include but are not limited to:
Automotive repair garage
Restaurant
Healthcare
Office
Recreation
Shopping centers
Transportation
Property details
Parking
Garage/Carport Information
Has Garage
Has Attached Garage
Parking
Features: Attached, Garage, Garage Door Opener
# of Covered Spaces: 2
Interior
Virtual Tour
Bathroom Information
# of Full Bathrooms: 2
Room Information
# of Rooms (Total): 8
No Basement
Laundry Information
Features: Washer Hookup, Dryer Hookup
Fireplace Information
Has Fireplace
# of Fireplaces: 1
Features: Family Room
Equipment
Appliances: Counter Top, Dishwasher, Electric Range, Disposal, Gas Water Heater, Microwave, Range Hood, Smooth Cooktop, Plumbed For Ice Maker