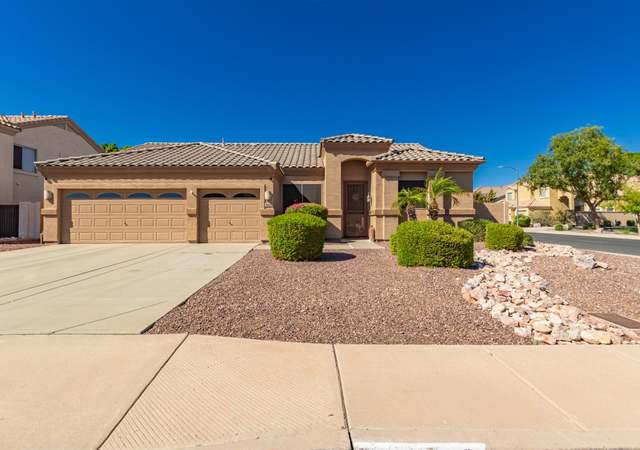
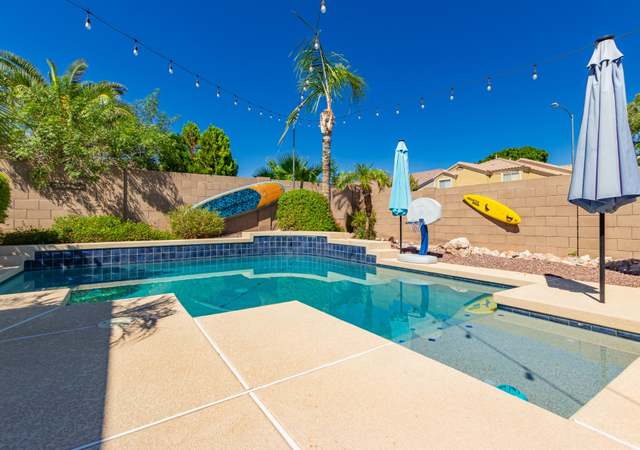
LOAN FELL THRU...WE'RE BACK! Beautiful and spacious two-story home with private pool located in a desirable Glendale area. This property offers 3 bedrooms, 2.5 baths, and a versatile loft that can be used as an office, playroom, or additional living space. Real wood floors and tile throughout home. Light & bright kitchen includes granite countertops, gas range, and ample pantry space. All three baths have beautiful upgrades. The quiet backyard includes covered patio and a refreshing private pool. Additional features include two AC units, gas dryer & water heater, 2-car garage, desert landscaping front and back, and north/south exposure. Updated roof, gas HVAC, insulation, recessed & pendant lighting with new fans. Enjoy parks, shopping, dining & easy 101 access. Walk to Deer Valley Hi
Cholla, located between West Northern Avenue and West Olive Avenue, is a suburban and residential Glendale neighborhood with mid-century ranch streetscapes and desert-hardy landscaping. The neighborhood’s character concentrates around the 59th Avenue and Northern Avenue corridor, where taquerias, panaderías, and locally run shops line the drive. Single-story homes and low-slung block walls set a practical, sun-baked architectural rhythm. Sahuaro Ranch Park adds lawns, historic ranch buildings, and shaded paths for a slower pace. Downtown Glendale’s antique storefronts and the Alex Theatre bring a classic Main Street cultural note nearby. Westgate Entertainment District adds arena-night energy and big-event foot traffic to the area’s geography.
Provided by Walk Score and Local Logic
Offer insights
5424 W Villa Maria Dr W · $524,900
$523K and above
75% chance or better to win
Why $523K+ is a strong offer
DAYS ON MARKET
142 days
The average home goes pending in 62 days.
SALE-TO-LIST
98.0%
Most homes are selling 2% below list price.
About offer insights
Property details
Interior
Exterior
Finance
Kitchen
Bathroom
Bedroom
Living
Interior features
High-speed internet
Granite counters
Double vanity
Eat-in kitchen
Kitchen island
Pantry
Primary bath with separate shower and tub
Bedrooms
Up to 4 bedrooms
Primary suite located upstairs
Bathrooms
2 full bathrooms
1 half bathroom
Kitchen
Built-in microwave
Built-in gas oven
Refrigerator
Dishwasher
Garbage disposal
Laundry & utility
Washer/dryer hookup only
Gas dryer hookup
Flooring
Tile
Wood
Heating & cooling
Natural gas heating
Central air conditioning
Ceiling fans
Exterior features
Private play pool
Sprinklers in front and rear with auto timers
Gravel/stone front and back
Block fencing
City-maintained road
Home design
Single-family residence
Fee simple ownership
Asphalt road frontage
Parking
2 covered parking spaces
2 open parking spaces
2-car garage with garage door opener
Construction
Stucco and painted wood frame construction
Tile roof
Utilities
City water
Public sewer
HOA & community
Monthly association fee of $60 covering grounds maintenance
Association rules restrict visible trucks/trailers/RVs/boats

Community biking/walking path
Financial info
Conventional financing available
Electricity and solar
View estimated energy costs and solar savings for this home
Hurry take advantage... Homes in this community do not come on the market that often. Only the 2nd owner to own this home. Sellers are sad to leave this loved home, but their life journey takes them elsewhere. Upon walking in, you will find your formal living and dining room. Back of home features the kitchen that opens to the family room. Upstairs, you will find 3 bedrooms and a loft area. Primary bathroom and hall bathroom are both updated. Outside, you will enjoy cooling off in the pool during those hot Arizona days. Major systems are not original either. Roof underlayment was done approximately 10 years ago, and HVAC replaced in 2010. A few other updated items the past few years include: added blown in insulation in attic and outside garage walls, whole house water softener.
ARMLS #2716365
Sep 11, 2007
Sold
$280,000
$125/sq ft
Aug 9, 2007
Listing Removed
—
Mar 4, 2007
Listed
$299,000
$134/sq ft
+1
Just Reduced $46,000! Unbelievable Price and Location! Bright, Fabulous and Open Floorplan in Desirable Glendale Neighborhood near Foothills Park and new Aquatics Center! 3 Bedrooms, 2.5 Baths, Large Loft Area With New Chery Wood Flooring, Spacious Master Bedroom with Separate Shower and Bath, Slate Flooring and Large Walk In Closet. Downstairs Offers Formal Living and Dining Areas, Tile in All Traffic Areas, Kitchen with Tons of Cupboard Space, Eat in Breakfast Nook with Bay Window, Living Room. Enjoy the Large Covered Patio, Play Pool and Easy Desert Landscaping that will almost take care of itself!
Public Records
Jan 11, 1996
Sold
$152,500
$68/sq ft
Year
Property tax
Land + Additions
Assessment*
2025
$1,922 (+0.3%)
2024
$1,917 (+0.9%)
2023
$1,900 (+2.7%)
2022
$1,850 (−5.1%)
$6,000 + $24,020
$30,020
2021
$1,950 (+1.1%)
$5,570 + $22,290
$27,860
2020
$1,928 (+2.5%)
$5,330 + $21,320
$26,650
2019
$1,881 (+2.5%)
$4,940 + $19,780
$24,720
2018
$1,834 (+2.8%)
$4,940 + $19,780
$24,720
2017
$1,784 (+5.4%)
$4,200 + $16,800
$21,000
2016
$1,692 (+7.8%)
$4,130 + $16,520
$20,650
2015
$1,569
$3,870 + $15,500
$19,370
2014
$1,569 (+12.3%)
$3,100 + $12,400
$15,500
2013
$1,397 (−5.7%)
$2,530 + $10,130
$12,660
2012
$1,482 (−2.2%)
$2,760 + $11,040
$13,800
2011
$1,515 (+0.1%)
$3,080 + $12,330
$15,410
2010
$1,513 (−14.2%)
$3,580 + $14,340
$17,920
2009
$1,764
$4,820 + $19,280
$24,100
Public record
Public record
Zoning
Beds
—
Baths
4
Stories
2
Lot width
—
Lot depth
—
Lot size
7,000 Sq. Ft.
Year renovated
—
Finished Sq. Ft.
2,236
Unfinished Sq. Ft.
—
Total Sq. Ft.
2,236
Year built
1996
Style
Single Family Residential
County
Maricopa County
APN
20049615
Parking Spaces
—
Basement
—
Accessible
—
HOA Dues
—
Garage
—
Features
—
Last updated by owner on Jul 7, 2026.
R1-7
PRD
Single Residence-7 District
The purpose of this district is to provide for the protection of established neighborhoods and promote new single-family residential development with a minimum lot size of 7,000 sq ft. Certain neighborhood elements such as places of worship, public schools, and other civic uses may also be associated with the Single-Family Residential zoning category.
Zone overlays
Planned Residential Development Overlay District
Permitted uses
Include but are not limited to:
Community / recreation center
Religious facility
Housing-Single unit
Housing-Senior
Infrastructure
Office
Public service
Communications tower
Park & open space
Climate risks
3/10 Flood Factor
Minimal risk of a flood reaching the building in the next 30 years
2/10 Fire Factor
0.00% chance of being in a wildfire in next 30 years
9/10 Heat Factor
7 days above 111° expected this year, 19 days in 30 years
1/10 Wind Factor
Minimal risk of severe winds over next 30 years
2/10 Air Factor
2 unhealthy days expected this year, 2 days in 30 years
Provided by First Street
Historical weather
Glendale, AZ • 85308
Average low and high temperatures (°F)
69
43
78
50
85
56
86
59
94
67
105
76
106
81
107
83
101
76
91
64
77
50
74
46
Jan
Feb
Mar
Apr
May
Jun
Jul
Aug
Sep
Oct
Nov
Dec
Sun exposure
87/ 100
Very good sunlight
Sunscore
There appears to be minimal shading by surrounding buildings, terrain, and vegetation.
8.7 hrs
6.2 hrs
JuneDecember
Provided by Shadowmap
Redfin Estimate for 5424 W Villa Maria Dr W
We cannot show automated home-value estimates for this home.
Nearby homes have recently sold between $440,000 and $590,000.
Nearby comparable homes
The Redfin Estimate uses 6 recent nearby sales, priced between $440K to $590K.