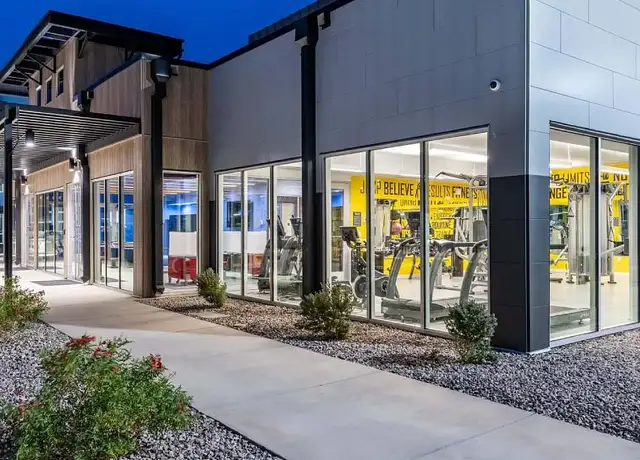
Located in the desirable Glennwilde community, this single-level 3-bedroom, 2-bath home offers approximately 1,838 sq. ft. of living space on a 6,534 sq. ft. lot. Built in 2013, the home features an open floor plan, 9-foot ceilings, ceramic tile in the main living areas, granite countertops, maple cabinetry with crown molding, a gas range, built-in microwave, refrigerator, and an undermount stainless steel sink. The primary suite includes a dual-sink vanity, garden tub, and separate shower. Enjoy a covered patio and convenient access to Glennwilde's community amenities, including a pool, heated spa, parks, walking paths, and common areas. Conveniently located near shopping, dining, and schools.
Single-familyProperty Type
2013Year Built
6,326 sq ftLot Size
$138Price/Sq.Ft.
$65/moHOA Dues
2 garage spacesParking
Listed by Benny Gutierrez• Tierra Antigua Realty
Bought with Non-Represented Buyer Buyer• Non-MLS Office
Est. $2,269 per month, based on comparable rentals
Sale and tax history for 18746 N Lariat Rd
Sale History
Tax History
Date
Event
Price
ARMLS #7048197
Aug 26, 2026
Sold
$252,000
$138/sq ft
Aug 20, 2026
Relisted
—
Aug 16, 2026
Contingent
—
Aug 16, 2026
Listed
$265,000
$145/sq ft
Aug 14, 2026
Sold
$252,000
$138/sq ft
Jul 29, 2026
Pending
—
Jul 29, 2026
Listed
$265,000
$145/sq ft
Jul 24, 2026
Sold
$252,000
$138/sq ft
Jul 15, 2026
Pending
—
Jul 11, 2026
Contingent
—
Jul 6, 2026
Price Changed
$265,000
$145/sq ft
Jun 29, 2026
Listed
$280,000
$153/sq ft
ARMLS #4904705
Dec 8, 2013
Sold
$161,900
$88/sq ft
Jun 7, 2013
Price Changed
$161,900
$88/sq ft
Jun 7, 2013
Pending
—
May 30, 2013
Price Changed
$164,900
$90/sq ft
May 16, 2013
Price Changed
$161,900
$88/sq ft
Mar 14, 2013
Listed
$157,900
$86/sq ft
+4
$500 MOVES YOU IN! Nestled in the beautiful community of Glennwilde we feature 16x16 inch Ceramic Tile in all the right places with Mohawk upgraded carpet & 9ft ceilings.Kitchen boasts Granite Countertops,Undermount Stainless Steel Sink,Stained Maple Cabinets in a rich Nutmeg color w/ crown moulding, Gas Range/Oven,& ALL Whirlpool Black Appliances,even the Fridge & Overhead Microwave! Spacious lots large enough for a pool with front lush landscaping included & covered patios.2 inch faux wood blinds on all the front windows & carriage lights for extra security.Luxurious Master bathrooms feauture separate garden tub and shower.Keep your beautiful home energy efficient with a 13 seer HVAC unit with multi-zone capability.Picture shown is of similar home.
Public Records
Aug 24, 2012
Sold
$2,496,000
$1,363/sq ft
Public Records
Nov 4, 2004
Sold
$19,721,500
$10,771/sq ft
Year
Property tax
Land + Additions
Assessment*
2025
$2,193 (+3.6%)
$6,534 + $20,000
$26,534
2024
$2,118 (+2.7%)
$9,148 + $23,745
$32,893
2023
$2,063 (+2.9%)
$3,920 + $21,123
$25,043
2022
$2,004 (+4.8%)
$3,920 + $21,123
$25,043
2021
$1,913 (+4.8%)
$2,614 + $14,630
$17,244
2020
$1,826 (+4.0%)
$2,614 + $14,630
$17,244
2019
$1,756 (+1.3%)
$1,250 + $14,440
$15,690
2018
$1,733 (+5.0%)
$1,250 + $14,440
$15,690
2017
$1,650 (+11.1%)
$1,250 + $13,242
$14,492
2016
$1,485 (+4.4%)
$1,250 + $12,293
$13,543
2014
$1,422 (+308.4%)
$1,250 + $12,532
$13,782
2013
$348
$1,250 + $12,532
$13,782
Public record
Public record
Permits
Beds
—
Baths
—
Stories
1
Lot width
—
Lot depth
—
Lot size
6,534 Sq. Ft.
Year renovated
—
Sq. Ft.
1,830
Year built
2012
Style
Single Family Residential
County
Pinal County
APN
51240619
Parking Spaces
—
Basement
—
Accessible
—
HOA Dues
—
Garage
—
Features
—
Last updated by owner on Jul 10, 2026.
Oct 23, 2013 • Final
Building permits (residential projects)
Construct a new single-family home based on a standard plan.
New construction
Permit history is from public records and may be incomplete or inaccurate. Redfin and its agents make no representations about the property condition or permit status. Buyers should independently verify all information.
Property details
Parking
Parking Information
Open Parking Spaces: 2
Covered Spaces: 2
Garage Information
Garage Spaces: 2
Interior
Kitchen Information
Built-in Microwave: Yes
Bathroom Information
Bathrooms Full: 2
Bathrooms (Total Integer): 2
Bedroom Information
Bedrooms (Possible): 3
Heating & Cooling
Has Heating
Cooling: Central Air
Has Cooling
Heating: Forced Air
Interior Features
Appliances: Refrigerator, Built-in Microwave, Dishwasher, Disposal, Gas Range, Gas Oven
Interior Features: Granite Counters, Eat-in Kitchen, Full Bth Master Bdrm, Separate Shwr & Tub
Flooring: Carpet, Tile
LaundryFeatures: Inside, Wshr/Dry HookUp Only
Exterior
Exterior Features
Construction Materials: Stucco, Wood Frame
Fencing: Block
Roof: Tile
Property Information
Ownership: Fee Simple
Property Sub Type: Single Family Residence
Road Surface Type: Paved
Lot Information
Lot Size Area: 6,326
Lot Size Source: Assessor
Lot Features: North/South Exposure, Sprinklers In Front, Desert Front, Dirt Back, Gravel/Stone Front, Auto Timer H2O Front
Building Information
Building Area Source: Assessor
Financial
Tax Information
Tax Annual Amount: $2,193
Tax Year: 2025
Financial Information
Conventional
Location
HOA Information
Has Association
Association Fee: $195.69
Association Fee Frequency: Quarterly
Association Fee Includes: Cable TV, Maintenance Grounds
School Information
Middle Or Junior School: Desert Wind Middle School
High School: Maricopa High School
High School District: Maricopa Unified School District
Elementary School: Saddleback Elementary School
Elementary School District: Maricopa Unified School District
Community Information
Community Features: Pool, Lake, Community Spa, Community Spa Htd, Tennis Court(s), Playground, Biking/Walking Path
Utility Information
Sewer: Private Sewer
Public facts
Beds: —
Baths: —
Sq. Ft.: 1,830
Stories: 1.0
Lot Size: 6,534 square feet
Style: Single Family Residential
Year Built: 2012
Year Renovated: —
County: Pinal County
APN: 51240619
Home facts updated by county records on Jul 10, 2026
Other
Listing Information
Water Source: Pvt Water Company
Around this home
Schools
Saddleback Elementary School
Public PreK-6 • Assigned • 0.6mi
2/10
Desert Wind Middle School
Public 6-8 • Assigned • 4.4mi
2/10
Provided by GreatSchools
Climate risks
1/10 Flood Factor
Minimal risk of a flood reaching the building in the next 30 years
1/10 Fire Factor
Unlikely to be in a wildfire in next 30 years
9/10 Heat Factor
7 days above 114° expected this year, 19 days in 30 years
1/10 Wind Factor
Minimal risk of severe winds over next 30 years
2/10 Air Factor
1 unhealthy days expected this year, 1 days in 30 years
Provided by First Street
Historical weather
Maricopa, AZ • 85138
Average low and high temperatures (°F)
68
40
78
48
84
55
87
59
94
67
106
77
106
81
107
83
102
76
92
62
76
49
73
44
Jan
Feb
Mar
Apr
May
Jun
Jul
Aug
Sep
Oct
Nov
Dec
Sun exposure
95/ 100
Exceptional sunlight
Sunscore
This home receives average direct sun exposure in Maricopa. There appears to be minimal shading by surrounding buildings, terrain, and vegetation.
10.8 hrs
7.3 hrs
JuneDecember
Provided by Shadowmap
Estimated sale price
$255,000 – $308,000
Reach more buyers when you sell with Redfin. Plus, you'll save $2,676 in fees.