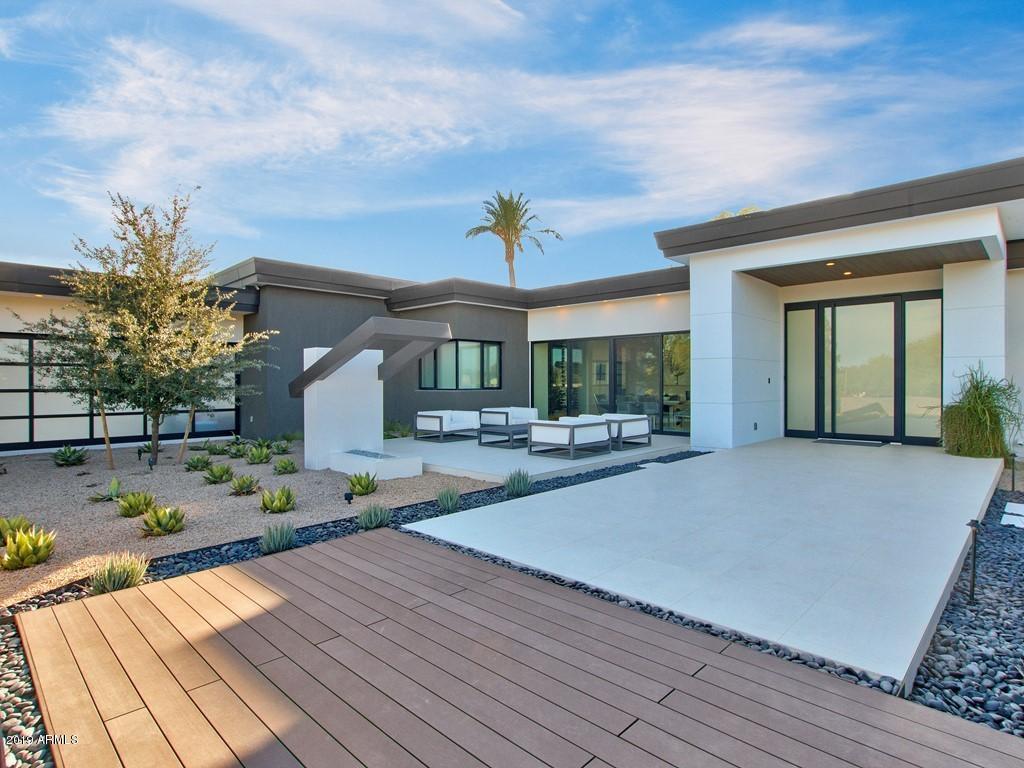
INCREDIBLE GORGEOUS HOME WITH IMPECABLE CAMELBACK MTN AND PRAYING MONK VIEWS! 4 BED, 4 FULL BATH AND 2 POWDER ROOMS IN THE MAIN HOUSE ALONG WITH A 2 BED, 2 BATH GUEST HOUSE. HIGH-END CONTEMPORARY FINISHINGS THROUGHOUT THE HOME. LARGE GREAT ROOM WITH BUILT-IN ELECTRIC FIREPLACE AND POCKET DOORS THAT OPEN UP ALL THE WAY TO THE PATIO AREA. AN SEPARATE OFFICE, WORKOUT ROOM, THEATER ROOM AND BONUS AREA. GUEST HOUSE HAS ITS OWN LIVING AND KITCHEN AREAS TOO. AN ENTERTAINERS PARADISE IN THE BACKYARD WITH PRIVATE POOL, SPA, GAZEBO, BUILT-IN BBQ, SEATING AREA, FIRETABLE. HOME IS SURROUNDED BY GORGEOUS LUSH GRASS AND DESERT LANDSCAPING. THIS ESTATE IS FIRST CLASS ALL THE WAY!
*Taxable value of land and structures on it ("additions") is determined regularly by local assessors and does not affect market price.
Public record
Public record
Zoning
Permits
Beds
—
Baths
7
Stories
1
Lot width
—
Lot depth
—
Lot size
1.21 Acres
Year renovated
—
Sq. Ft.
7,303
Year built
2017
Style
Single Family Residential
County
Maricopa County
APN
17310006H
Parking Spaces
—
Basement
—
Accessible
—
HOA Dues
—
Garage
—
Features
—
Last updated by owner on Sep 26, 2026.
R-43
Single-Family Residential District
This district is intended to promote and preserve a low-density residential character and maintain open space and natural features. The principal land use is single-family dwellings and uses incidental or accessory thereto. Lot size of at least 43,560 sq. ft is required in this district.
Permitted uses
Include but are not limited to:
Housing-Single unit
Housing-Senior
Nov 21, 2023 • Final
Residential wall-fence
Increase the height of an existing wall and gates and add a new wall.
Grading
Aug 8, 2019 • Final
Residential pool-spa
Install a wading pool and a swimming pool with a wading area and spa.
Pool and hot tub
Permit history is from public records and may be incomplete or inaccurate. Redfin and its agents make no representations about the property condition or permit status. Buyers should independently verify all information.
Property details
Parking
Parking Information
Covered Spaces: 5
Parking Features: Garage Door Opener, Direct Access, Side Vehicle Entry
Garage Information
Garage Spaces: 5
Interior
Kitchen Information
Built-in Microwave: Yes
Kitchen Island: Yes
Multiple Ovens: Yes
Reverse Osmosis: Yes
Walk-in Pantry: Yes
Bathroom Information
Bathrooms (Total Decimal): 7
Bathrooms (Total Integer): 7
Bedroom Information
Bedrooms (Possible): 8
Heating & Cooling
Has Heating
Cooling: Central Air, Ceiling Fan(s), Programmable Thmstat
Has Cooling
Heating: Electric
Interior Features
Appliances: Refrigerator, Dishwasher, Disposal, Water Purifier
Interior Features: High Speed Internet, Granite Counters, Double Vanity, Other, See Remarks, Breakfast Bar, No Interior Steps, Wet Bar, Kitchen Island, Full Bth Master Bdrm, Separate Shwr & Tub
Green Energy Efficient: Multi-Zones
Fireplace Features: Exterior Fireplace, Family Room
Has Fireplace
Flooring: Stone, Tile, Wood
LaundryFeatures: Inside
Exterior
Pool Information
Private Pool
Spa Features: Heated, Private
Exterior Features
Construction Materials: Stucco, Wood Frame, Painted
Fencing: Block
Roof: Built-Up
Property Information
Ownership: Fee Simple
View: City Lights, Mountain(s)
Property Sub Type: Single Family Residence
Lot Information
Lot Size Area: 52,671
Lot Size Source: Assessor
Lot Features: Sprinklers In Rear, Sprinklers In Front, Desert Back, Desert Front, Grass Front, Grass Back, Auto Timer H2O Front, Auto Timer H2O Back
Building Information
Building Area Source: Assessor
Financial
Tax Information
Tax Annual Amount: $17,448
Tax Year: 2019
Financial Information
Non Assumable
Location
HOA Information
Association Fee Includes: No Fees
School Information
Middle Or Junior School: Mohave Middle School
High School: Saguaro High School
High School District: Scottsdale Unified District
Elementary School: Kiva Elementary School
Elementary School District: Scottsdale Unified District
Location Information
Directions: FROM MCDONALD, GO SOUTH ON INVERGORDON, TURN LEFT ON LUKE AVE, TURN LEFT ONTO WILKINSON RD. HOME WILL BE ON THE LEFT HAND SIDE.
Community Information
Security System Owned
Utility Information
Sewer: Sewer in & Cnctd, Public Sewer
Public facts
Beds: —
Baths: 7.0
Sq. Ft.: 7,303
Stories: 1.0
Lot Size: 1.21 acres
Style: Single Family Residential
Year Built: 2017
Year Renovated: —
County: Maricopa County
APN: 17310006H
Home facts updated by county records on Sep 26, 2026
Other
Listing Information
Water Source: Pvt Water Company
Around this home
Schools
Kiva Elementary School
Public PreK-6 • Assigned • 0.6mi
10/10
Mohave Middle School
Public 6-8 • Assigned • 2.5mi
6/10
Saguaro High School
Public 9-12 • Assigned • 2.1mi
9/10
Provided by GreatSchools
Lifestyle
Provided by Walk Score and Local Logic
Climate risks
1/10 Flood Factor
Minimal risk of a flood reaching the building in the next 30 years
1/10 Fire Factor
Unlikely to be in a wildfire in next 30 years
9/10 Heat Factor
7 days above 111° expected this year, 19 days in 30 years
1/10 Wind Factor
Minimal risk of severe winds over next 30 years
3/10 Air Factor
2 unhealthy days expected this year, 3 days in 30 years
Provided by First Street
Historical weather
Paradise Valley, AZ • 85253
Average low and high temperatures (°F)
68
45
77
52
84
57
86
61
94
70
104
79
106
84
107
84
98
78
91
67
76
53
73
49
Jan
Feb
Mar
Apr
May
Jun
Jul
Aug
Sep
Oct
Nov
Dec
Sun exposure
In this area, properties receive around 13.5 hours in
June and 7.7 hours in December, placing it above the
U.S. average for solar exposure.
13.5 hrs
7.7 hrs
JuneDecember
Provided by Shadowmap
Estimated sale price
$13.27M – $16.06M
Reach more buyers when you sell with Redfin. Save up to $139,639 in fees.3 minutes to get started.

