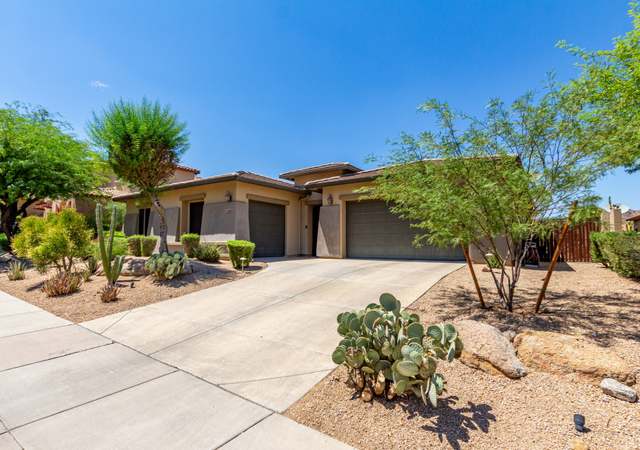
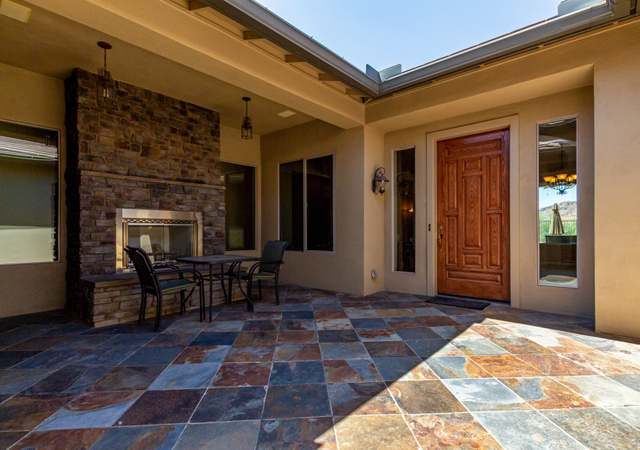
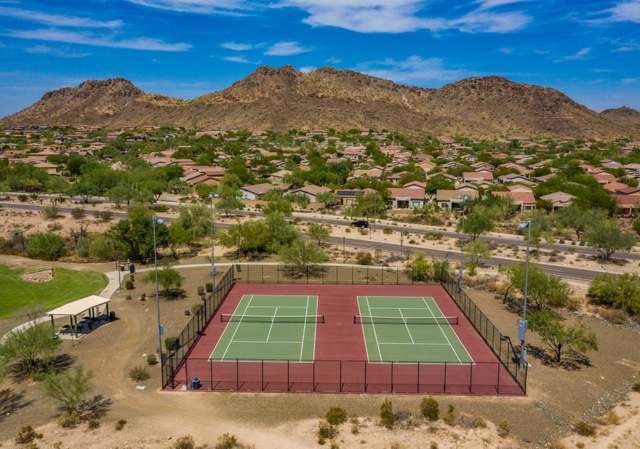
**WOW 10+++** This GRAND, SEMI-CUSTOM, LUXARY HOME in WestWing Mountain built by Pulte is located Northern-edge of Sunrise Mountain Preserve in Westwing Mountain ~ Neighborhood has expansive views of the mountains & wash from this home's PRIVATE-SHADED backyard~PRIVATE-GATED-COURTYARD entrance has TUSCAN-feel w/cobblestone pavers & GAS-FIREPLACE~GRAND front-door opens to PILLARED living/dining greatroom w/expansive backyard views~ENORMOUS family-room opens to GOURMET-CHEF'S kitchen~Kitchen offers GRANITE-SLAB, STAINLESS-STEEL appliances w/5-BURNER-GAS-COOK-TOP adorned w/STONE-SURROUND~Center-island, walk-in pantry & work-station all designed w/CHERRY-STAGGERED cabinetry~EXPANSIVE 17-foot-laundry/mud-room is an open-slate~ Master-bedroom has separate-patio-entrance~Master-bath has dual-sink vanity, soaking-tub, snail-shower w/window, separate-toilet-room & ENORMOUS walk-in-closet~Secondary bedrooms are spacious & adjoin to Jack-and-Jill bathroom~A large office/study or playroom is off front-courtyard~Split 3-car-garage for storage & convenience~Home is on a PREMIUM-PRIVATE-CORNER Cul-de-Sac lot in-a-cove which is steps-away from community PARK, walking-trails & school~NEW 14-SEER-HVAC-COMPLETE system-replacement on north-side May 2018-NEW compressor on south-side unit Aug. 2017~SUPER-CLEAN-SHARP & move-in ready!! 10++++
*Taxable value of land and structures on it ("additions") is determined regularly by local assessors and does not affect market price.
Public record
Public record
Zoning
Beds
—
Baths
4
Stories
1
Lot width
—
Lot depth
—
Lot size
10,723 Sq. Ft.
Year renovated
—
Sq. Ft.
2,998
Year built
2004
Style
Single Family Residential
County
Maricopa County
APN
20130025
Parking Spaces
—
Basement
—
Accessible
—
HOA Dues
—
Garage
—
Features
—
Last updated by owner on Jul 8, 2026.
PCD
Planned Community District
The Planned Community (P.C.) District is intended to accommodate large-scaled, yet unified, comprehensively planned developments which conform with and enhance the policies and programs contained within the Peoria General Plan. This district is intended to provide an alternative zoning district and development process to accommodate substantial developments for residential, commercial, professional, industrial or other activities, including combinations of uses appropriately requiring flexibility under controlled conditions, not otherwise attainable under conventional zoning districts so that the following goals may be achieved: To enhance the City's development and to promote the public health, safety, and general welfare.; To provide within such areas a combination of land uses, which may include a variety of residential types, commercial, industrial, public and semi-public areas, arranged and designed in accordance with sound site planning principles and development techniques; and in such a manner as to be properly related to each other, the immediate surrounding area, the planned thoroughfare system, and other public facilities such as water and sewer systems, parks, schools and utilities.; To encourage a more creative approach in the utilization of land in order to accomplish an efficient, aesthetic, and desirable development which may be characterized by special features of the geography, topography, size or shape of a particular property.; To establish planning and development control parameters tailored to the opportunities and constraints of the property while allowing sufficient flexibility to permit final detailed planning and the precise distribution of the approved density and intensity of the project at the time of site plan or subdivision application submittal.; To provide reasonable assurances to the City and land developer that the proposed development may be planned and carried out in one or more phases over an extended period of time, in accordance with an approved P.C. Development Plan and Standards Report.; To assure that the P.C. District is developed in accordance with a P.C. Development Plan and Standards Report. The P.C. Development Plan and Standards Report shall be designed to fulfill the goals established by the General Plan, provide development standards promoting an appropriate balance of land uses, and promote the planning of public facilities designed to serve the projected population.
Property details
Parking
Parking Information
Open Parking Spaces: 3
Covered Spaces: 3
Parking Features: Garage Door Opener, Direct Access
Garage Information
Garage Spaces: 3
Interior
Kitchen Information
Built-in Microwave: Yes
Kitchen Island: Yes
Non-laminate Counter: Yes
Pantry: Yes
Walk-in Pantry: Yes
Wall Oven(s): Yes
Bathroom Information
Bathrooms Full: 2
Bathrooms Half: 1
Bathrooms (Total Integer): 3
Bedroom Information
Bedrooms (Possible): 4
Heating & Cooling
Has Heating
Cooling: HVAC SEER Rating, Central Air, Ceiling Fan(s), ENERGY STAR Qualified Equipment, Programmable Thmstat
Has Cooling
Heating: ENERGY STAR Qualified Equipment, Natural Gas
Interior Features
Appliances: Built-in Microwave, Dishwasher, Disposal, Gas Cooktop
Interior Features: Walk-in Pantry, Non-laminate Counter, High Speed Internet, Granite Counters, Double Vanity, Eat-in Kitchen, Breakfast Bar, Kitchen Island, Pantry, Full Bth Master Bdrm, Separate Shwr & Tub
Construction Materials: Stucco, Wood Frame, Painted
Fencing: Block, Wrought Iron
Roof: Tile
Property Information
Ownership: Fee Simple
View: Mountain(s)
Property Sub Type: Single Family Residence
Lot Information
Lot Size Area: 10,723
Lot Size Source: Assessor
Lot Features: Borders Common Area, Adjacent to Wash, Sprinklers In Rear, Sprinklers In Front, Desert Back, Desert Front, Gravel/Stone Front, Gravel/Stone Back, Synthetic Grass Frnt, Auto Timer H2O Front, Auto Timer H2O Back, Irrigation Back