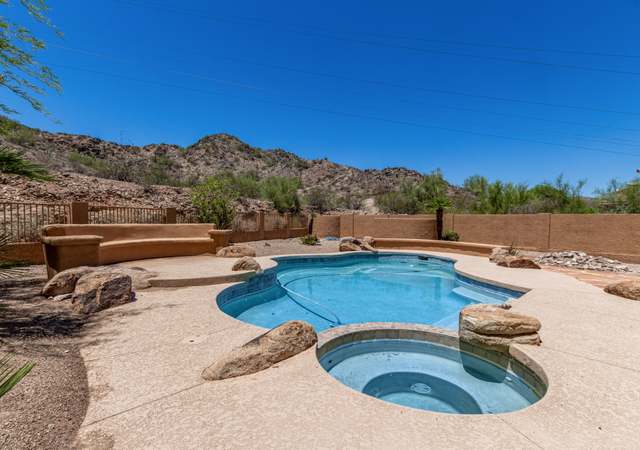
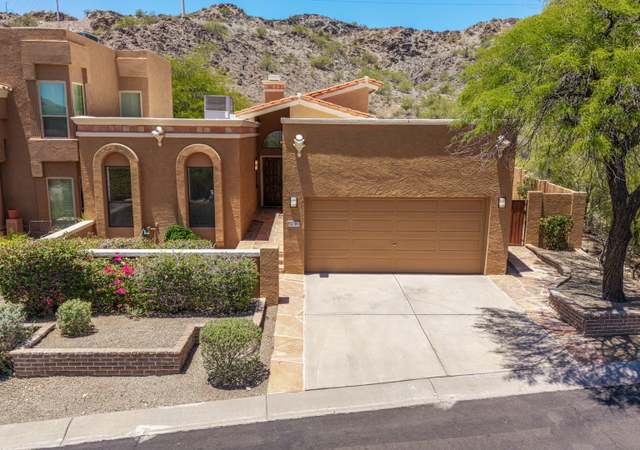
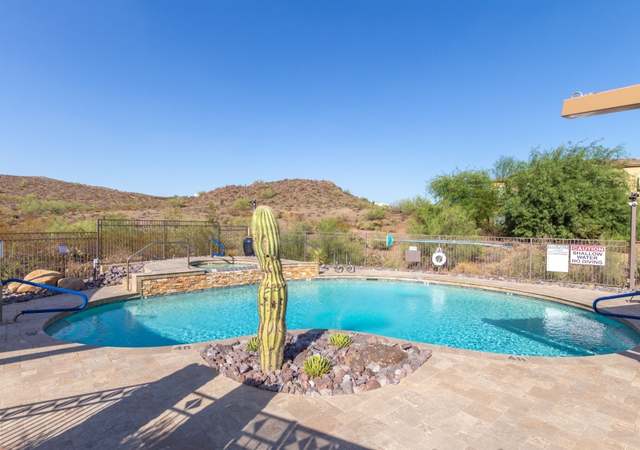
This Tapatio home is delightful. Located in the far North part of the community, it's private and quiet. Close to the mountain trails of the Phoenix Mountain Preserve. Neutral finishes throughout with Travertine in all living areas and carpet in the bedrooms. The living room, master br and one additional br have doors that open onto the covered patio. Since the home is a bit higher than the street to the south, there are great views. The kitchen is eat-in with updated counter tops and sink. The MBR features a separate jetted tub and shower, walk-in closet and dual sinks. The community features 3 private heated pools. The Pointe is a sought after community because of its location in the valley and access to the Pointe Tapatio Resort.
BACK ON MARKET AGAIN. HOME AND TERMITE INSPECTION ALREADY COMPLETE. PRICE REDUCED $40,000. AN ABSOLUTELY IMMACULATE HOME IN EXCLUSIVE POINTE TAPATIO. ARCHED DOORWAYS AND VAULTED CEILINGS ONLY BEGIN TO SPEAK OF ALL THE UPGRADES. BEAUTIFUL TRAVERTINE THRUOUT EXCEPT IN BEDROOMS. MASTER BATHROOM HAS A TRAVERTINE SHOWER, SEPARATE BATH AND SHOWER, TUB W/JETS, AND DOUBLE SINKS. ENJOY THE ROMANTIC FIREPLACE DURING A WINTER NIGHT OR STEP ONTO THE CUSTOM COVERED PATIO W/SATILLO TILE FOR THOSE WARM SUMMER EVENINGS. REFRIG, W & D ALL STAY. 4 COMMUNITY POOLS, CABLE, WATER, AND DISCOUNT GOLF AT HILTON, ALL COVERED BY HOA. MINUTES FROM ANYWHERE IN THE VALLEY.
Year
Property tax
Land + Additions
Assessment*
2025
$3,076 (+2.7%)
2024
$2,996 (+2.1%)
2023
$2,934 (+1.0%)
2022
$2,904 (−0.3%)
$6,680 + $26,730
$33,410
2021
$2,913 (+3.2%)
$5,620 + $22,500
$28,120
2020
$2,823 (−0.1%)
$5,550 + $22,230
$27,780
2019
$2,826 (+3.4%)
$5,080 + $20,330
$25,410
2018
$2,734 (+4.3%)
$5,080 + $20,330
$25,410
2017
$2,620 (+1.7%)
$4,910 + $19,640
$24,550
2016
$2,576 (+8.0%)
$4,550 + $18,200
$22,750
2015
$2,386 (+5.7%)
$4,250 + $17,000
$21,250
2014
$2,258 (+27.0%)
$3,760 + $15,040
$18,800
2013
$1,778 (−3.2%)
$3,200 + $12,800
$16,000
2012
$1,837 (+6.3%)
$3,500 + $14,000
$17,500
2011
$1,729 (−5.9%)
$3,600 + $14,400
$18,000
2010
$1,838 (−17.4%)
$4,400 + $17,600
$22,000
2009
$2,224
$5,830 + $23,320
$29,150
Tax history for 1121 E Shangri LA Rd
Year
Property tax
Land + Additions
Assessment*
2025
$3,076 (+2.7%)
2024
$2,996 (+2.1%)
2023
$2,934 (+1.0%)
2022
$2,904 (−0.3%)
$6,680 + $26,730
$33,410
2021
$2,913 (+3.2%)
$5,620 + $22,500
$28,120
2020
$2,823 (−0.1%)
$5,550 + $22,230
$27,780
2019
$2,826 (+3.4%)
$5,080 + $20,330
$25,410
2018
$2,734 (+4.3%)
$5,080 + $20,330
$25,410
2017
$2,620 (+1.7%)
$4,910 + $19,640
$24,550
2016
$2,576 (+8.0%)
$4,550 + $18,200
$22,750
2015
$2,386 (+5.7%)
$4,250 + $17,000
$21,250
2014
$2,258 (+27.0%)
$3,760 + $15,040
$18,800
2013
$1,778 (−3.2%)
$3,200 + $12,800
$16,000
2012
$1,837 (+6.3%)
$3,500 + $14,000
$17,500
2011
$1,729 (−5.9%)
$3,600 + $14,400
$18,000
2010
$1,838 (−17.4%)
$4,400 + $17,600
$22,000
2009
$2,224
$5,830 + $23,320
$29,150
*Taxable value of land and structures on it ("additions") is determined regularly by local assessors and does not affect market price.
Public record
Public record
Zoning
Beds
—
Baths
3
Stories
1
Lot width
—
Lot depth
—
Lot size
—
Year renovated
—
Sq. Ft.
1,631
Year built
1995
Style
Condo/Co-op
County
Maricopa County
APN
15925581
Parking Spaces
—
Basement
—
Accessible
—
HOA Dues
—
Garage
—
Features
—
Last updated by owner on Sep 25, 2026.
RH
Resort District
The Resort District provides for resorts occupying extensive grounds and providing within the establishment related guest service facilities such as restaurants, bars, gift shops, and riding stables. Resort districts may be close to residential neighborhoods and will, therefore, provide regulations and site plan controls to protect the residential quality of the Resort District itself and surrounding residential districts.
Permitted uses
Include but are not limited to:
Self-Storage / mini-Storage
Infrastructure
Resort & spa
Property details
Parking
Parking Information
Covered Spaces: 2
Parking Features: Garage Door Opener, Direct Access
Garage Information
Garage Spaces: 2
Interior
Kitchen Information
Built-in Microwave: Yes
Non-laminate Counter: Yes
Range Oven Electric: Yes
Pantry: Yes
Bathroom Information
Bathrooms (Total Decimal): 2
Bathrooms (Total Integer): 2
Bedroom Information
Bedrooms (Possible): 3
Heating & Cooling
Has Heating
Cooling: Central Air
Has Cooling
Heating: Electric
Interior Features
Interior Features: High Speed Internet, Double Vanity, Eat-in Kitchen, Furnished(See Rmrks), No Interior Steps, Vaulted Ceiling(s), Pantry, Full Bth Master Bdrm, Separate Shwr & Tub, Tub with Jets
Window Features: Dual Pane
Fireplace Features: 1 Fireplace
Has Fireplace
Flooring: Carpet, Tile
Room Information
Basement: None
Exterior
Exterior Features
Construction Materials: Stucco, Wood Frame, Painted
Fencing: Block
Roof: Tile, Built-Up
Property Information
Ownership: Fee Simple
Property Sub Type: Patio Home
Lot Information
Lot Size Area: 5,656
Lot Size Source: Assessor
Lot Features: Desert Back, Desert Front, Cul-De-Sac, Auto Timer H2O Front, Auto Timer H2O Back
Association Fee Includes: Insurance, Sewer, Maintenance Grounds, Street Maint, Trash, Water
School Information
Middle Or Junior School: Shea Middle School
High School: Shadow Mountain High School
High School District: Paradise Valley Unified District
Elementary School: Larkspur Elementary School
Elementary School District: Paradise Valley Unified District
Location Information
Directions: North on 7th Street, East on Clinton, North on 9th Street, East on Desert Cove, North on 10th Place, Curves to the right and becomes Shangri La. House on the right.
Community Information
Security System Owned
Community Features: Community Spa Htd, Biking/Walking Path
Utility Information
Sewer: Public Sewer
Public facts
Beds: —
Baths: 3.0
Sq. Ft.: 1,631
Stories: 1.0
Lot Size: —
Style: Condo/Co-op
Year Built: 1995
Year Renovated: —
County: Maricopa County
APN: 15925581
Home facts updated by county records on Sep 25, 2026
Other
Listing Information
Water Source: City Water
Around this home
Schools
K - 12
Preschool & daycare
Larkspur Elementary School
Public PreK-6 • Assigned • 1.9mi
4/10
Shea Middle School
Public 5-8 • Assigned • 2.0mi
4/10
Shadow Mountain High School
Public 7-12 • Assigned • 2.2mi
9/10
Provided by GreatSchools
Lifestyle
Provided by Walk Score and Local Logic
Climate risks
1/10 Flood Factor
Minimal risk of a flood reaching the building in the next 30 years
2/10 Fire Factor
0.00% chance of being in a wildfire in next 30 years
9/10 Heat Factor
7 days above 110° expected this year, 19 days in 30 years
1/10 Wind Factor
Minimal risk of severe winds over next 30 years
3/10 Air Factor
3 unhealthy days expected this year, 4 days in 30 years
Provided by First Street
Historical weather
Phoenix, AZ • 85020
Average low and high temperatures (°F)
68
45
78
53
84
58
85
62
93
70
104
79
106
84
106
84
97
77
87
65
75
53
73
49
Jan
Feb
Mar
Apr
May
Jun
Jul
Aug
Sep
Oct
Nov
Dec
Sun exposure
In this area, properties receive around 13.5 hours in
June and 7.7 hours in December, placing it above the
U.S. average for solar exposure.
13.5 hrs
7.7 hrs
JuneDecember
Provided by Shadowmap
Estimated sale price
$524,000 – $634,000
Reach more buyers when you sell with Redfin. Save up to $5,511 in fees.3 minutes to get started.