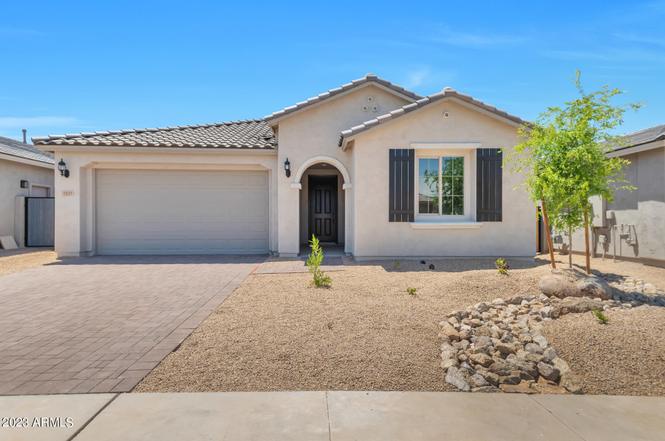
UPGRADES GALORE!!! Newer fully landscaped backyard, 9' interior ceilings, LVP flooring, tankless water heater, a water softener, low E dual pane windows, concrete tile roof, pre-wire for wireless acess points, Chef's kitchen package with a gas stove, reverse osmosis system, full height, soft-close cabinets, designer backsplash & lighting, premium primary walk - in shower, 4 bedroom, 3 full bathrooms and an amazing split floorplan. The home has stunning mountain views from the backyard and primary bedroom, is located on a quiet cul-de-sac with no neighbors behind offering both privacy and community. Copperleaf is a gated community within Sonoran Foothills offering pickleball, tennis courts, a dog park, a resort-style community pool and splash pad, numerous walking and biking baths If you are new to Arizona and need to live close to the TSMC, this home is within a 10 minute drive. Come fall in love with this gorgeous home and the Sonoran Foothills community.
Single-familyProperty Type
2023Year Built
6,250 sq ftLot Size
$321Price/Sq.Ft.
$187/moHOA Dues
2 car garageParking
Listed by Rosemary De Laurentis• Coldwell Banker Realty
Est. $3,139 per month, based on comparable rentals
Sale and tax history for 1929 W Burnside Trl
Sale History
Tax History
Date
Event
Price
ARMLS #7022626
Jul 16, 2026
Sold
$740,000
$321/sq ft
Jul 1, 2026
Pending
—
Jun 11, 2026
Contingent
—
May 2, 2026
Listed
$750,000
$325/sq ft
ARMLS #6914482
Mar 5, 2026
Listing Removed
—
Feb 9, 2026
Price Changed
$749,000
$325/sq ft
Jan 2, 2026
Price Changed
$755,000
$327/sq ft
Nov 6, 2025
Price Changed
$758,000
$329/sq ft
Sep 3, 2025
Listed
$760,000
$330/sq ft
Public Records
Oct 4, 2023
Sold
$740,000
$321/sq ft
ARMLS #6565401
Sep 4, 2023
Rental Removed
$3,350
$1/sq ft
Aug 29, 2023
Price Changed
$3,350
$1/sq ft
Jul 25, 2023
Price Changed
$3,495
$2/sq ft
ARMLS #6556973
Oct 4, 2023
Sold
$730,000
$317/sq ft
Sep 4, 2023
Contingent
—
Aug 2, 2023
Price Changed
$724,990
$314/sq ft
Jun 23, 2023
Price Changed
$729,990
$317/sq ft
May 17, 2023
Listed
$749,990
$325/sq ft
+17
Buyer may qualify for 6.125% assumable mortgage. Welcome to the private, gated community of Copperleaf. Located in the heart of the Sonoran Foothills, yet close to Honor Health, TSMC chip plant & major freeways. This private retreat sits on a PREMIUM lot, w/ no neighbors behind & mountain views. The Cantania model features 4 beds / 3 baths, high ceilings & an open floor plan, w/ luxury vinyl flooring throughout all main traffic areas. A chef's kitchen w/ granite counter tops, gas appliances & tons of natural light complete a kitchen made for cooking. The spacious master suite has plush carpet, a spa-like en-suite featuring granite counters, double sinks & an upgraded walk-in shower. With no neighbors behind, your private backyard is a blank slate to create your own swimming oasis!
Year
Property tax
Land + Additions
Assessment*
2025
$2,432 (+1.0%)
2024
$2,407 (+1,210.4%)
2023
$184 (+3.5%)
2022
$177 (−9.2%)
$2,895
2021
$195
$2,862
Public record
Public record
Zoning
Beds
—
Baths
—
Stories
—
Lot width
—
Lot depth
—
Lot size
6,250 Sq. Ft.
Year renovated
—
Sq. Ft.
2,248
Year built
2023
Style
Single Family Residential
County
Maricopa County
APN
20414025
Parking Spaces
—
Basement
—
Accessible
—
HOA Dues
—
Garage
—
Features
—
Last updated by owner on Jul 21, 2026.
R1-8*
NBCC
Single-Family Residence District
A basic purpose of these regulations is to foster the creation of living areas which can assist the establishment of stable, functional neighborhoods. An established pattern of living in this metropolitan area reflects a tradition of single-family occupied dwellings which also emphasize outdoor living. Many of these dwellings are thereby located on relatively large urban or suburban lots.; These regulations provide standards for dwellings built at low and moderate densities. While the predominant housing type is expected to be single-family dwelling, provisions are made for alternative housing types within the same density limits.
Zone overlays
North Black Canyon Overlay District
Permitted uses
Include but are not limited to:
Religious facility
Public service
Educational/school
Property details
Parking
Parking Information
Covered Spaces: 2
Parking Features: Attached Garage, Garage Door Opener, Direct Access
Garage Information
Garage Spaces: 2
Interior
Kitchen Information
Built-in Microwave: Yes
Pantry: Yes
Walk-in Pantry: Yes
Bathroom Information
Bathrooms Full: 3
Bathrooms (Total Integer): 3
Bedroom Information
Bedrooms (Possible): 4
Heating & Cooling
Has Heating
Cooling: Central Air
Has Cooling
Heating: Electric
Interior Features
Appliances: Dryer, Washer, Water Softener Owned, Refrigerator, Built-in Microwave, Dishwasher, Disposal, Gas Cooktop, Built-In Electric Oven, Water Purifier
Interior Features: Walk-in Pantry, High Speed Internet, Granite Counters, Double Vanity, Breakfast Bar, 9+ Flat Ceilings, No Interior Steps, Pantry, 3/4 Bath Master Bdrm
Window Features: Low-Emissivity Windows, Dual Pane, ENERGY STAR Qualified Windows
Green Water Conservation: Tankless Ht Wtr Heat
Flooring: Carpet, Vinyl
Exterior
Exterior Features
Construction Materials: Stucco, Wood Frame, Painted
Fencing: Block
Roof: Tile
Property Information
Ownership: Fee Simple
View: Mountain(s)
Property Sub Type: Single Family Residence
Road Surface Type: Asphalt
Lot Information
Lot Size Area: 6,250
Lot Size Source: Assessor
Lot Features: North/South Exposure, Sprinklers In Rear, Sprinklers In Front, Cul-De-Sac, Gravel/Stone Front, Gravel/Stone Back, Synthetic Grass Back, Auto Timer H2O Front, Auto Timer H2O Back
City Maintained Road
Building Information
Building Area Source: Builder
Financial
Tax Information
Tax Annual Amount: $2,407
Tax Year: 2025
Location
HOA Information
Has Association
Association Fee: $255
Association Fee Frequency: Quarterly
Association Fee 2: $307
Association Fee 2 Frequency: Quarterly
Association Fee Includes: Maintenance Grounds, Front Yard Maint
School Information
Middle Or Junior School: Sonoran Foothills School
High School: Barry Goldwater High School
High School District: Deer Valley Unified District
Elementary School: Sonoran Foothills School
Elementary School District: Deer Valley Unified District
Location Information
Directions: Dove Valley Rd S. on Paloma Pkwy, W on Bronco Butte Trl, N on 20th Ave through gated entry. First right on Sleepy Ranch Rd and veer right onto 19th Lane, which will turn into Burnside Trl
Community Information
Community Features: Pickleball Court(s): Yes
Community Features: Pool, Pickleball, Gated, Tennis Court(s), Playground, Biking/Walking Path
Utility Information
Sewer: Public Sewer
Public facts
Beds: —
Baths: —
Sq. Ft.: 2,248
Stories: —
Lot Size: 6,250 square feet
Style: Single Family Residential
Year Built: 2023
Year Renovated: —
County: Maricopa County
APN: 20414025
Home facts updated by county records on Jul 21, 2026
Other
Listing Information
Water Source: City Water
Around this home
Schools
Sonoran Foothills School
Public PreK-8 • Assigned • 0.3mi
8/10
Barry Goldwater High School
Public 7-12 • Assigned • 7.0mi
5/10
Provided by GreatSchools
Climate risks
1/10 Flood Factor
Minimal risk of a flood reaching the building in the next 30 years
7/10 Fire Factor
19% chance of being in a wildfire in next 30 years
8/10 Heat Factor
7 days above 110° expected this year, 18 days in 30 years
1/10 Wind Factor
Minimal risk of severe winds over next 30 years
3/10 Air Factor
3 unhealthy days expected this year, 4 days in 30 years
Provided by First Street
Historical weather
Phoenix, AZ • 85085
Average low and high temperatures (°F)
66
43
76
50
82
55
83
57
92
65
103
73
104
78
105
81
99
75
90
64
74
51
72
48
Jan
Feb
Mar
Apr
May
Jun
Jul
Aug
Sep
Oct
Nov
Dec
Sun exposure
98/ 100
Exceptional sunlight
Sunscore
There appears to be minimal shading by surrounding buildings, terrain, and vegetation.
12.3 hrs
8.6 hrs
JuneDecember
Provided by Shadowmap
Estimated sale price
$713,000 – $863,000
Reach more buyers when you sell with Redfin. Plus, you'll save $7,502 in fees.