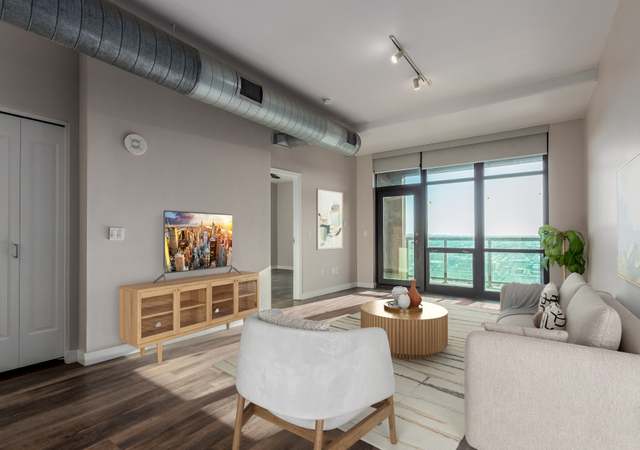
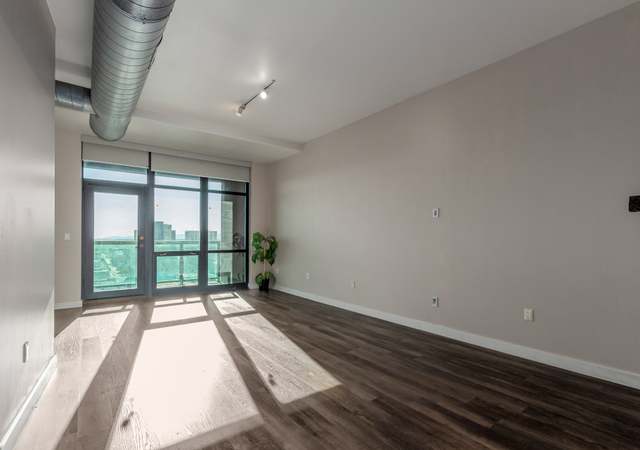
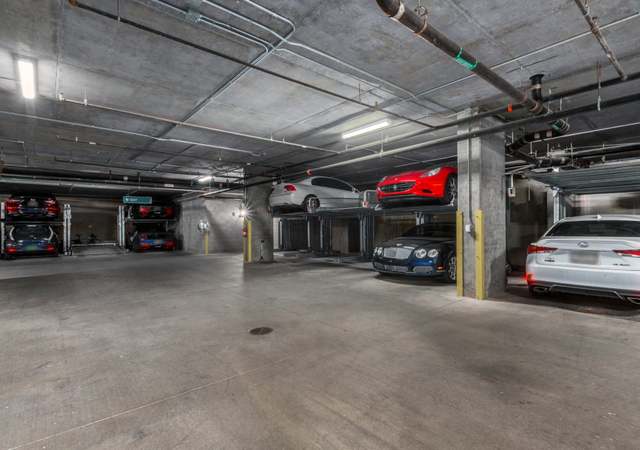
The Summit is the place to be. Beautiful multi colored building nestled between DBacks Field and the Suns arena. Very popular one bedroom plus office (1.5 unit) east facing unit. Great location with light rail, restaurants, Herberger theatre, Phoenix Symphony, Phoenix convention center and minutes from Phoenix sky harbor. Come see this unit before it's gone.
Est. $2,299 per month, based on comparable rentals
Sale and tax history for 310 S 4th St #607
Sale History
Tax History
Date
Event
Price
Public Records
Jul 8, 2026
Sold
$340,000
$317/sq ft
ARMLS #7031629
Jul 6, 2026
Rental Removed
$2,300
$2/sq ft
May 28, 2026
Listed for Rent
$2,300
$2/sq ft
ARMLS #7031512
Jul 8, 2026
Sold
$340,000
$317/sq ft
Jun 12, 2026
Contingent
—
May 28, 2026
Listed
$360,000
$335/sq ft
ARMLS #6499353
Jan 17, 2023
Sold
$375,000
$349/sq ft
Dec 23, 2022
Contingent
—
Dec 16, 2022
Listed
$375,000
$349/sq ft
+14
DON'T SETTLE YOU SHOULD BE DOWNTOWN! Includes Wi-Fi, Chilled H20, Amenities, a great location & everything else you'd want! DON'T SETTLE for 180º Views, you can have 270º Views that overlook the Arizona Diamondbacks Stadium, with a plethora of Natural Light. DON'T SETTLE for ''regular'' Security when you can have 24 Hour Guarded Entrances & Parking. DON'T SETTLE for only 1 feature, Enjoy the Fire pits on the 23rd floor, Pool, Spa, Sauna, Gym, Conference Room while Gazing at the Beautiful Sunsets! DON'T SETTLE for an old stackable, your 6th floor unit comes with an adult sized Washer & Dryer! DON'T SETTLE for high gas prices, the Location of your new condo is in the heart of hoppin' Downtown Phoenix around the corner from Shopping, Restaurants, Entertainment, the Phoenix Suns, & more!
ARMLS #5721604
Jun 27, 2018
Sold
$196,000
$182/sq ft
Jun 7, 2018
Pending
—
May 8, 2018
Price Changed
$195,900
$182/sq ft
Apr 19, 2018
Price Changed
$196,900
$183/sq ft
Mar 27, 2018
Price Changed
$199,900
$186/sq ft
Feb 9, 2018
Listed
$204,900
$191/sq ft
+19
1 bedroom with a den on the coveted East side of the building over looking Chase Field. bargain priced to sell. Check the comps. on the 1 bedroom with den units. This building is clearly the best buy in downtown. Diamondbacks, Suns, light rail, and a new grocery store under construction all steps away! Loaded with amenities including new pool and spa. Building has a rental cap that is full with a waiting list. Pool assessment has been paid in full by owner. Unit includes 1 secured parking space in building garage. Additional parking available on a monthly fee basis in nearby off-site garages. Building is scheduled to be freshly painted later this year!
ARMLS #4465590
Nov 16, 2010
Listing Removed
—
Sep 24, 2010
Listed
$125,000
$116/sq ft
Year
Property tax
Land + Additions
Assessment*
2025
$1,899 (+5.6%)
2024
$1,797 (+0.9%)
2023
$1,781 (+4.5%)
2022
$1,705 (+1.6%)
$3,920 + $15,690
$19,610
2021
$1,678 (−2.8%)
$3,710 + $14,840
$18,550
2020
$1,726 (+0.5%)
$3,370 + $13,500
$16,870
2019
$1,718 (+1.3%)
$3,380 + $13,540
$16,920
2018
$1,695 (−7.4%)
$3,380 + $13,540
$16,920
2017
$1,830 (+3.0%)
$3,140 + $12,580
$15,720
2016
$1,777 (+8.4%)
$3,110 + $12,470
$15,580
2015
$1,640 (+7.3%)
$2,830 + $11,350
$14,180
2014
$1,528 (+7.9%)
$1,690 + $6,760
$8,450
2013
$1,416 (+3.6%)
$1,400 + $5,600
$7,000
2012
$1,368 (−56.8%)
$1,440 + $5,760
$7,200
2011
$3,167 (+8.1%)
$4,050 + $16,200
$20,250
2010
$2,930 (+13.7%)
$4,650 + $18,600
$23,250
2009
$2,576
$4,820 + $19,280
$24,100
Public record
Public record
Zoning
Beds
—
Baths
3
Stories
1
Lot width
—
Lot depth
—
Lot size
—
Year renovated
—
Sq. Ft.
1,074
Year built
2007
Style
Condo/Co-op
County
Maricopa County
APN
11242064
Parking Spaces
—
Basement
—
Accessible
—
HOA Dues
—
Garage
—
Features
—
Last updated by owner on Sep 24, 2026.
PUD*
Planned Unit Development District
The Planned Unit Development (PUD) is intended to create a built environment that is superior to that produced by conventional zoning districts and design guidelines. Using a collaborative and comprehensive approach, an applicant authors and proposes standards and guidelines that are tailored to the context of a site on a case by case basis.
Property details
Parking
Parking Information
Covered Spaces: 1
Parking Features: Gated, Garage Door Opener
Garage Information
Garage Spaces: 1
Interior
Kitchen Information
Built-in Microwave: Yes
Bathroom Information
Bathrooms Full: 1
Bathrooms Half: 1
Bathrooms (Total Integer): 2
Bedroom Information
Bedrooms (Possible): 2
Heating & Cooling
Has Heating
Cooling: Central Air, Ceiling Fan(s)
Has Cooling
Heating: Electric
Interior Features
Appliances: Refrigerator, Dishwasher
Interior Features: High Speed Internet, Granite Counters, Double Vanity, Eat-in Kitchen, Full Bth Master Bdrm, Separate Shwr & Tub
Window Features: Dual Pane
Flooring: Carpet, Wood
Room Information
Rooms Total: 3
Room Type: Master Bedroom
Exterior
Exterior Features
Construction Materials: Steel Frame, Painted
Exterior Features: Balcony
Fencing: None
Roof: Concrete
Property Information
Ownership: Condominium
Property Sub Type: Apartment
Attached Property
Lot Information
Lot Size Area: 1,160
Lot Size Source: Assessor
Lot Features: None
City Maintained Road
Building Information
Building Area Source: Assessor
Financial
Tax Information
Tax Annual Amount: $1,899
Tax Year: 2025
Financial Information
Conventional
Utilities
Utilities
Other
Location
HOA Information
Has Association
Association Fee: $654
Association Fee Frequency: Monthly
Association Fee Includes: Roof Repair, Insurance, Sewer, Pest Control, Maintenance Grounds, Street Maint, Trash, Water, Maintenance Exterior
School Information
Middle Or Junior School: Kenilworth Elementary School
High School: Central High School
High School District: Phoenix Union High School District
Elementary School: Kenilworth Elementary School
Elementary School District: Phoenix Elementary District
Location Information
Directions: located on the northwest corner of 4th st and Jackson. Please park at metered parking
Community Information
Security Guard
Community Features: Pool, Community Spa, Community Spa Htd, Near Light Rail Stop, Near Bus Stop, Community Media Room, Fitness Center
Utility Information
Sewer: Public Sewer
Public facts
Beds: —
Baths: 3.0
Sq. Ft.: 1,074
Stories: 1.0
Lot Size: —
Style: Condo/Co-op
Year Built: 2007
Year Renovated: —
County: Maricopa County
APN: 11242064
Home facts updated by county records on Sep 24, 2026