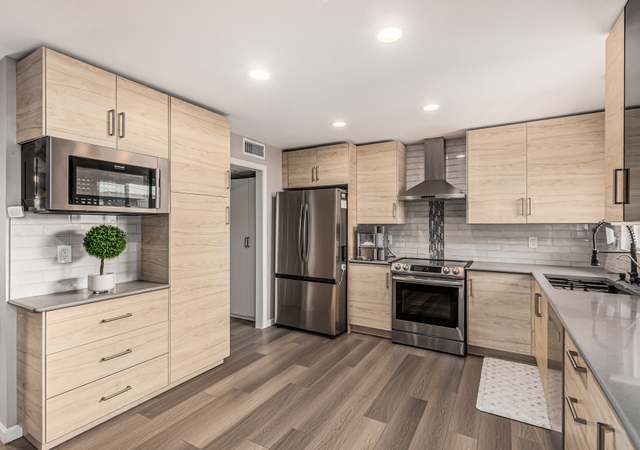
Welcome to the BEST of Arcadia-Lite/Biltmore Living - with SIZE for a great price!!! This townhome isn't an updated flip, it's been redone to feel like a true cozy HOME. Fresh LVP and tile flooring on the main level, newer baseboards, and recessed lighting create a modern feel, while the fresh kitchen shines with refinished cabinets, new celine tile backsplash, a window shelf added above the sink for plants/decor, updated appliances, and open wall shelving. Upstairs, the primary suite feels like a true retreat with a new barn door, ceiling fan, and updated bathrooms that have been upgraded top-to-bottom. Not to mention, the NATURAL LIGHT in this unit is phenomenal. And the big stuff? Already done! 2021 water heater, 2022 water softener, updated plumbing and valves, GFCI outlets, and smart touches like fresh light fixtures inside and out. The sellers also have a transferable home warranty in place for any future home repair needs. Step outside to your private patio with shade sails, new rock landscaping, and a detached shed for storage. All tucked into an unbeatable location just minutes from Arcadia hotspots, Biltmore shopping, Downtown Phoenix, and quick freeway access. If you're looking for a move-in ready home in the heart of one of Phoenix's most sought after areas, this one checks every box!
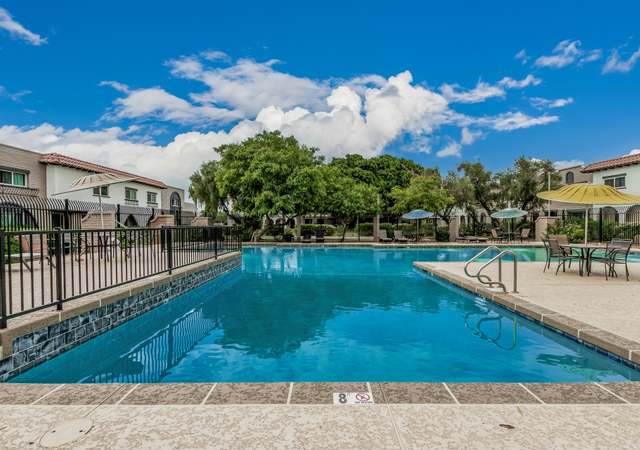
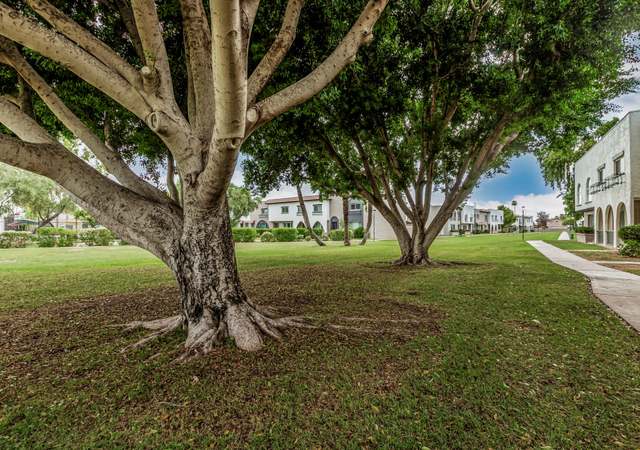
What in incredible combination! A perfect condo in the perfect location at the perfect price! This Arcadia stunner has just been refreshed with new interior paint, flooring and many other custom touches. Just a few of the highlights include an updated kitchen, interior full sized laundry room, remodeled master bath that is gorgeous, a HUGE master walk in closet-SO RARE, a large patio area with additional storage, TWO covered private parking spaces, again VERY RARE! The perfect interior charmer located in the heart of the complex, which features a stunning pool area, tons of open grass greenbelts and an excellently managed HOA! In fact, the entire complex is going through exterior paint as we speak! Did I mention the location? Walking distance to pubs, shopping and more-WOW!
ARMLS #5298843
Aug 7, 2015
Sold
$155,500
$95/sq ft
Jul 25, 2015
Pending
—
Jun 26, 2015
Contingent
—
Jun 25, 2015
Listed
$150,000
$92/sq ft
+25
Lovingly cared for property in Arcadia! Walk to all your favorite shopping and dining. Enjoy upgrades in all the right places. Relax in the community pool. Come and see this move in ready property today.
Public Records
Aug 19, 1999
Sold
$83,500
$51/sq ft
Public Records
Jul 3, 1974
Sold
$28,750
$18/sq ft
Year
Property tax
Land + Additions
Assessment*
2025
$909 (+4.0%)
2024
$874 (+1.2%)
2023
$864 (+4.4%)
2022
$827 (−3.6%)
$4,230 + $16,950
$21,180
2021
$858 (+2.7%)
$3,890 + $15,570
$19,460
2020
$836 (+0.6%)
$3,600 + $14,410
$18,010
2019
$831 (+2.2%)
$3,140 + $12,580
$15,720
2018
$813 (+4.3%)
$3,140 + $12,580
$15,720
2017
$780 (+4.4%)
$2,130 + $8,540
$10,670
2016
$747 (+7.2%)
$1,950 + $7,830
$9,780
2015
$697 (+24.9%)
$1,550 + $6,200
$7,750
2014
$558 (−3.6%)
$890 + $3,560
$4,450
2013
$579 (−28.9%)
$920 + $3,680
$4,600
2012
$814 (−25.5%)
$1,270 + $5,080
$6,350
2011
$1,092 (−2.5%)
$1,860 + $7,440
$9,300
2010
$1,121 (+5.5%)
$2,430 + $9,720
$12,150
2009
$1,062
$2,860 + $11,440
$14,300
Tax history for 3886 N 30th St
Year
Property tax
Land + Additions
Assessment*
2025
$909 (+4.0%)
2024
$874 (+1.2%)
2023
$864 (+4.4%)
2022
$827 (−3.6%)
$4,230 + $16,950
$21,180
2021
$858 (+2.7%)
$3,890 + $15,570
$19,460
2020
$836 (+0.6%)
$3,600 + $14,410
$18,010
2019
$831 (+2.2%)
$3,140 + $12,580
$15,720
2018
$813 (+4.3%)
$3,140 + $12,580
$15,720
2017
$780 (+4.4%)
$2,130 + $8,540
$10,670
2016
$747 (+7.2%)
$1,950 + $7,830
$9,780
2015
$697 (+24.9%)
$1,550 + $6,200
$7,750
2014
$558 (−3.6%)
$890 + $3,560
$4,450
2013
$579 (−28.9%)
$920 + $3,680
$4,600
2012
$814 (−25.5%)
$1,270 + $5,080
$6,350
2011
$1,092 (−2.5%)
$1,860 + $7,440
$9,300
2010
$1,121 (+5.5%)
$2,430 + $9,720
$12,150
2009
$1,062
$2,860 + $11,440
$14,300
*Taxable value of land and structures on it ("additions") is determined regularly by local assessors and does not affect market price.
Public record
Public record
Zoning
Beds
—
Baths
2
Stories
2
Lot width
—
Lot depth
—
Lot size
2,030 Sq. Ft.
Year renovated
—
Sq. Ft.
1,632
Year built
1966
Style
Townhouse
County
Maricopa County
APN
11902157
Parking Spaces
—
Basement
—
Accessible
—
HOA Dues
—
Garage
—
Features
—
Last updated by owner on Jul 8, 2026.
R-3
Multifamily Residence District
The purpose of the multifamily residence districts is to provide for alternate living styles including rental, condominiums and single ownership of land with multiple units thereon or single or attached townhomes.; The density ranges offered are intended to allow for a greater interaction of residents with at least the opportunity for less individual maintenance, unit cost, and size as compared with a conventional single-family residence.; The design options of average lot subdivision, planned residential and single-family attached development are intended to provide flexibility as to unit placement, variable yard requirements, more reasonable and practical use of open spaces, staggered height limits up to three and four stories and more standardized parking and street improvement requirements. Bonus provisions are intended to facilitate and enhance the utilization of smaller infill parcels as well as unusual and irregular parcels throughout the City.; Along with the freedom that the multifamily district offers are certain responsibilities which must be met for project residents, but more importantly for the overall adjacent neighborhood. These are expressed in terms of standards and performance criteria. The standards internal to a project are intended to increase livability with amenities including landscaping, recreational facilities and project design. On the other hand the exterior standards provide a better fit, [and] better the project and the neighborhood environs. Criteria relating to setbacks, screening and landscaping are intended to reduce noise, maintain privacy and minimize psychological feelings to a change in development character and avoid any adverse effect on property values.
Permitted uses
Include but are not limited to:
Religious facility
Public service
Educational/school
Property details
Parking
Parking Information
Covered Spaces: 2
Garage Information
Carport Spaces: 2
Interior
Kitchen Information
Built-in Microwave: Yes
Range Oven Electric: Yes
Reverse Osmosis: Yes
Walk-in Pantry: Yes
Bathroom Information
Bathrooms Full: 2
Bathrooms Half: 1
Bathrooms (Total Integer): 3
Bedroom Information
Bedrooms (Possible): 3
Heating & Cooling
Has Heating
Cooling: Central Air, Ceiling Fan(s)
Has Cooling
Heating: Electric
Interior Features
Appliances: Refrigerator
Interior Features: High Speed Internet, Granite Counters, Upstairs, Breakfast Bar, Full Bth Master Bdrm
Window Features: Solar Screens, Dual Pane
Flooring: Carpet, Vinyl, Tile
LaundryFeatures: Inside
Exterior
Exterior Features
Construction Materials: Painted, Block
Exterior Features: Storage
Fencing: Block, Wood
Roof: Composition
Property Information
Ownership: Fee Simple
Property Sub Type: Townhouse
Attached Property
Lot Information
Lot Size Area: 2,012
Lot Size Source: Assessor
Lot Features: Sprinklers In Front, Corner Lot, Grass Front
Building Information
Building Area Source: Assessor
Financial
Tax Information
Tax Annual Amount: $874
Tax Year: 2024
Location
HOA Information
Has Association
Association Fee: $407
Association Fee Frequency: Monthly
Association Fee Includes: Roof Repair, Insurance, Sewer, Maintenance Grounds, Street Maint, Front Yard Maint, Trash, Water, Roof Replacement, Maintenance Exterior
School Information
Middle Or Junior School: Larry C Kennedy School
High School: Camelback High School
High School District: Phoenix Union High School District
Elementary School: Larry C Kennedy School
Elementary School District: Creighton Elementary District
Location Information
Directions: South on 30th Street past Fairmount Ave. Next right. West on community entrance. Right on first interior street. Home on right - end unit.
Community Information
Community Features: Pool, Near Bus Stop, Biking/Walking Path
Utility Information
Sewer: Public Sewer
Public facts
Beds: —
Baths: 2.0
Sq. Ft.: 1,632
Stories: 2.0
Lot Size: 2,030 square feet
Style: Townhouse
Year Built: 1966
Year Renovated: —
County: Maricopa County
APN: 11902157
Home facts updated by county records on Jul 8, 2026
Other
Listing Information
Water Source: City Water
Around this home
Schools
Larry C Kennedy School
Public PreK-8 • Assigned • 0.4mi
3/10
Camelback High School
Public 9-12 • Assigned • 0.9mi
3/10
Provided by GreatSchools
Lifestyle
Provided by Walk Score and Local Logic
Climate risks
1/10 Flood Factor
Minimal risk of a flood reaching the building in the next 30 years
1/10 Fire Factor
Unlikely to be in a wildfire in next 30 years
8/10 Heat Factor
5 days above 112° expected this year, 15 days in 30 years
1/10 Wind Factor
Minimal risk of severe winds over next 30 years
2/10 Air Factor
1 unhealthy days expected this year, 1 days in 30 years
Provided by First Street
Historical weather
Phoenix, AZ • 85016
Average low and high temperatures (°F)
69
45
78
53
85
58
87
62
94
70
106
80
106
83
107
85
101
79
92
66
76
53
74
48
Jan
Feb
Mar
Apr
May
Jun
Jul
Aug
Sep
Oct
Nov
Dec
Sun exposure
In this area, properties receive around 13.5 hours in
June and 7.8 hours in December, placing it above the
U.S. average for solar exposure.
13.5 hrs
7.8 hrs
JuneDecember
Provided by Shadowmap
Estimated sale price
$420,000 – $508,000
Reach more buyers when you sell with Redfin. Save up to $4,412 in fees.3 minutes to get started.