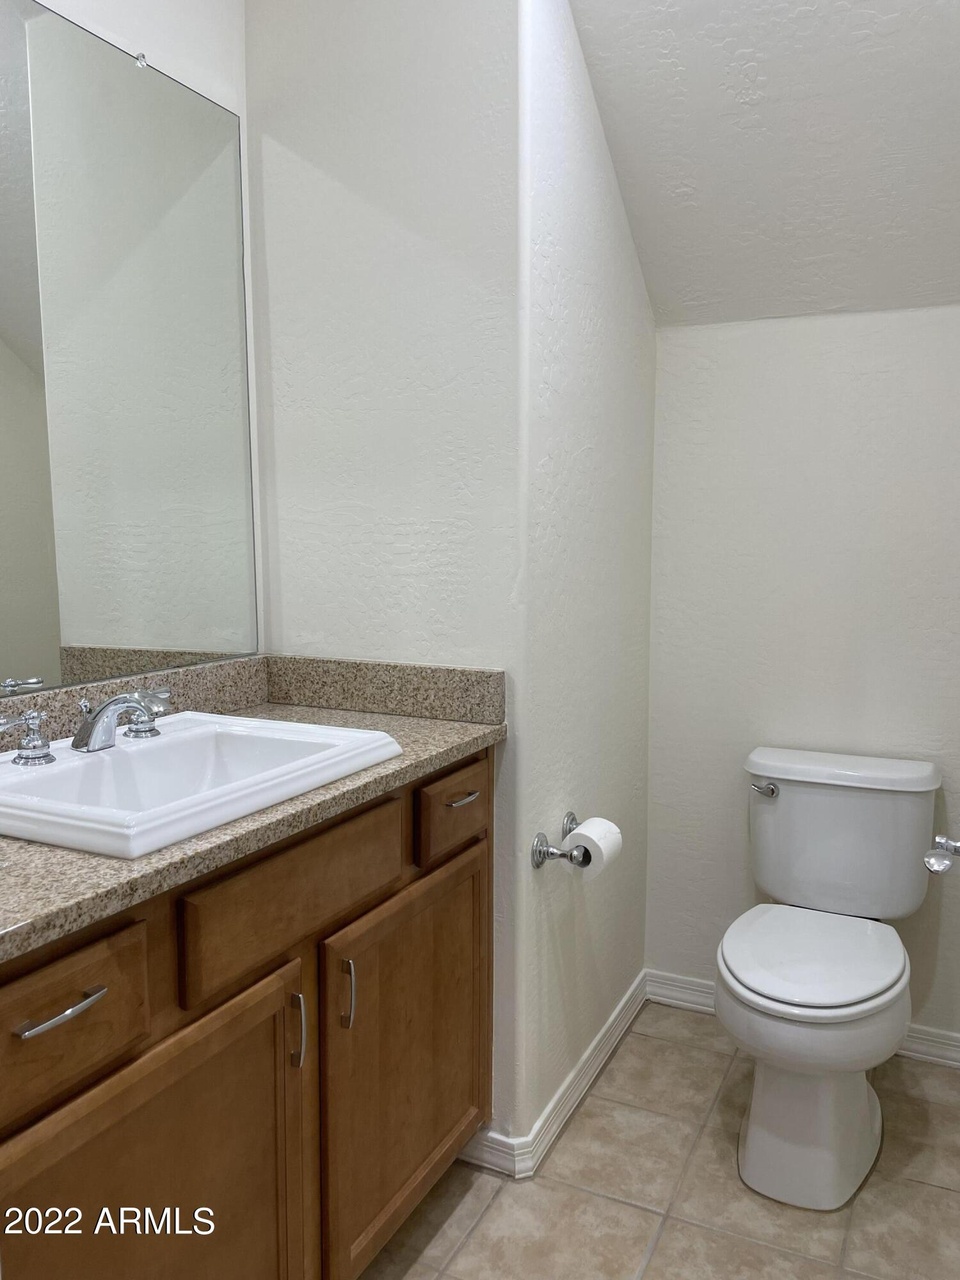
NEW PRICE!!! DON''T MISS OUT!!! NORTH VALLEY LOCATION!!! This beautiful 3 FULL bedrooms & 2.5 bathrooms townhouse is move in ready, barely lived in... This unit features an open/split floor plan, vaulted ceilings w/skylights, and multiple balconies. The kitchen features granite countertops and backsplash. Stainless steel appliances including side by side refrig. Large laundry w/built-in cabinet & counter. Oversized 2 car side by side garage with extension for add'l storage. The Aviano community is fully equipped with a beautiful fitness center, multiple pools, basketball/vollyball courts, and a rec room. Just minutes away from Desert Ridge dining & Shopping, Mayo hospital, & easy access to major freeways, 101 & 51. Paradise Valley Unified School District. Buyer to verify all information
*Taxable value of land and structures on it ("additions") is determined regularly by local assessors and does not affect market price.
Public record
Public record
Zoning
Beds
—
Baths
4
Stories
2
Lot width
—
Lot depth
—
Lot size
—
Year renovated
—
Sq. Ft.
1,535
Year built
2006
Style
Condo/Co-op
County
Maricopa County
APN
21240279
Parking Spaces
—
Basement
—
Accessible
—
HOA Dues
—
Garage
—
Features
—
Last updated by owner on Sep 26, 2026.
S-1
DESERT RIDGE SP
Suburban S-1 District-Ranch or Farm Residence
The S-1, Ranch or Farm Residence District, is a district designed to provide for very low density farm or residential uses to protect and preserve low density areas in their present or desired character. It is intended that the S-1 district will afford areas where semi-rural residential and agricultural uses can be maintained without impairment from industrial, commercial or higher density residential development.
Zone overlays
Permitted uses
Include but are not limited to:
Equestrian facility
Religious facility
Housing-Group
Housing-Single unit
Housing-Senior
Infrastructure
Educational/school
Recreation
Agriculture-Cropland
Park & open space
Property details
Parking
Parking Information
Covered Spaces: 2
Parking Features: Unassigned, Gated, Garage Door Opener, Shared Driveway
Garage Information
Garage Spaces: 2
Interior
Kitchen Information
Built-in Microwave: Yes
Range Oven Electric: Yes
Bathroom Information
Bathrooms (Total Decimal): 2.5
Bathrooms (Total Integer): 3
Bedroom Information
Bedrooms (Possible): 3
Heating & Cooling
Has Heating
Cooling: Central Air
Has Cooling
Heating: Electric
Interior Features
Interior Features: High Speed Internet, Granite Counters, Double Vanity, Upstairs, Breakfast Bar, Full Bth Master Bdrm, Separate Shwr & Tub
Window Features: Solar Screens, Dual Pane
Green Water Conservation: Recirculation Pump
Fireplace Features: None
Flooring: Carpet, Tile
Exterior
Exterior Features
Construction Materials: Stucco, Wood Frame, Painted

