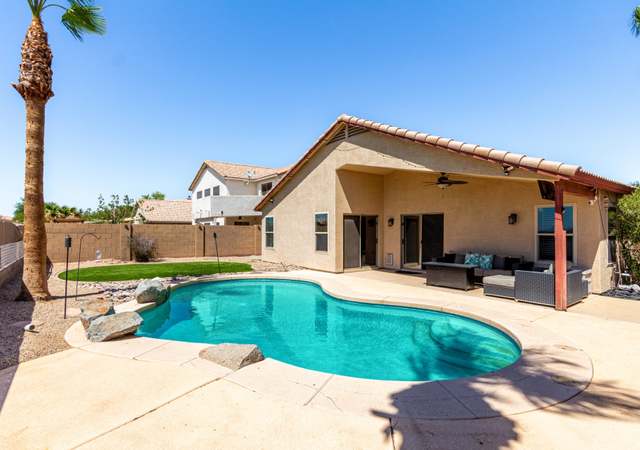
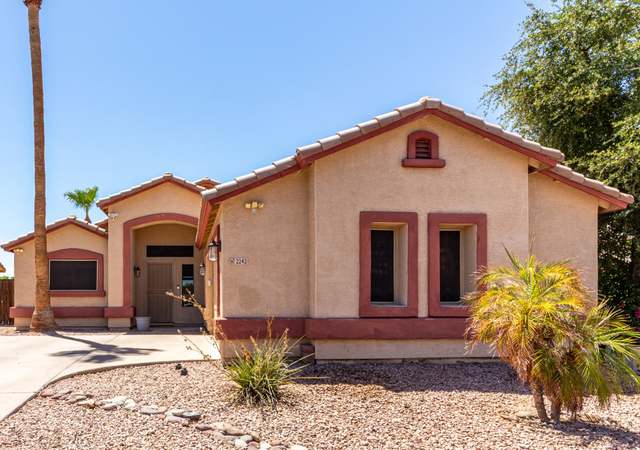
This 3 bedroom, 2 bath home with a private pool is brimming with beauty, style and comfortable living. You will be WOWED from the moment you walk in the door. The spacious, open floor plan features beautiful dark oak wood like porcelain tile floors laid in a Herring Bone pattern, architecturally enhanced real stone accent wall in the family room brings a sense of elegance to the home, 12' high ceilings, plantation shutters, upgraded light fixtures, stainless steel appliances, upgraded bath fixtures, master bath with double sinks and separate tub and shower, large walk in closet, french doors lead you to the inviting back yard, pebble tec pool, RV gate and a full covered patio with fans. The Solar Pool Heating System is Non Functioning and Sold AS-IS. Buyer has never operated the pool heater.
Single-familyProperty Type
2003Year Built
7,601 sq ftLot Size
$213Est. Price/Sq.Ft.
2 car garageParking
Listed by Debra Cuellar• Success Property Brokers
Listed by Kenneth Cuellar• Success Property Brokers
Great Location, Beautiful Home in Corner Lot with Pool, 3 Bedrooms, 2 Baths, Breakfast Nook, Open Kitchen with Kitchen Island, Split Floor Plan. Disclosures(cont.): The front-side hose bib and water shut off valve was cut off. Repairs: Repair plumbing system. ***For overbidding and/or escrow repair information, please see attached “Overbidding and Escrow Repair” MLS addendum.***
ARMLS #2950528
Jun 3, 2008
Sold
$176,500
$96/sq ft
May 30, 2008
Listing Removed
—
Mar 10, 2008
Listed
$169,800
$92/sq ft
+1
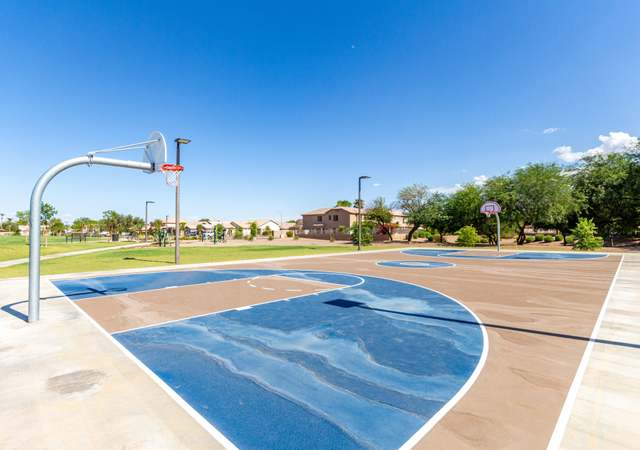
EXCELLENT CONDITION * 2X6 CONSTRUCTION * LARGE FRONT PORCH * OPEN KITCHEN WITH ISLAND * PULL OUT DRAWERS/SHELVES * BAY WINDOW IN BREAKFAST NOOK * BUILT IN MICROWAVE * FLAT SURFACE RANGE * PANTRY * GREAT ROOM * DINING ROOM * SPLIT FLOORPLAN * WOOD SHUTTERS * CEILING FANS * 9' CEILINGS * DBL SINKS IN MSTR BATH * SEP TUB & SHOWER IN MSTR BATH * BONUS ROOM/DEN/BEDROOM * FULL LENGTH PATIO * LARGE HEATED POOL * CLOSE TO NEIGHBORHOOD PARK * WON'T LAST LONG AT THIS PRICE! ****NOT A SHORT SALE*****
ARMLS #2055317
Jan 27, 2004
Sold
$178,089
$97/sq ft
Oct 29, 2003
Listed
$175,961
$96/sq ft
Public Records
Jan 6, 2003
Sold
$283,500
$154/sq ft
Year
Property tax
Land + Additions
Assessment*
2025
$1,665 (+14.7%)
2024
$1,452 (−1.7%)
2023
$1,477 (+2.7%)
2022
$1,438 (+5.7%)
$4,470 + $17,880
$22,350
2021
$1,361 (+3.7%)
$4,120 + $16,480
$20,600
2020
$1,313 (+1.1%)
$3,730 + $14,940
$18,670
2019
$1,298 (+7.8%)
$3,470 + $13,890
$17,360
2018
$1,204 (+6.6%)
$3,470 + $13,890
$17,360
2017
$1,129 (+1.4%)
$2,840 + $11,370
$14,210
2016
$1,114 (+11.7%)
$2,550 + $10,230
$12,780
2015
$997 (−1.1%)
$2,330 + $9,350
$11,680
2014
$1,008 (−3.9%)
$1,710 + $6,870
$8,580
2013
$1,049 (−7.9%)
$1,420 + $5,710
$7,130
2012
$1,139 (−2.1%)
$1,660 + $6,650
$8,310
2011
$1,164 (+14.5%)
$1,960 + $7,850
$9,810
2010
$1,016 (−41.4%)
$2,200 + $8,820
$11,020
2009
$1,733
$4,280 + $17,130
$21,410
Tax history for 8029 W Cordes Rd
Year
Property tax
Land + Additions
Assessment*
2025
$1,665 (+14.7%)
2024
$1,452 (−1.7%)
2023
$1,477 (+2.7%)
2022
$1,438 (+5.7%)
$4,470 + $17,880
$22,350
2021
$1,361 (+3.7%)
$4,120 + $16,480
$20,600
2020
$1,313 (+1.1%)
$3,730 + $14,940
$18,670
2019
$1,298 (+7.8%)
$3,470 + $13,890
$17,360
2018
$1,204 (+6.6%)
$3,470 + $13,890
$17,360
2017
$1,129 (+1.4%)
$2,840 + $11,370
$14,210
2016
$1,114 (+11.7%)
$2,550 + $10,230
$12,780
2015
$997 (−1.1%)
$2,330 + $9,350
$11,680
2014
$1,008 (−3.9%)
$1,710 + $6,870
$8,580
2013
$1,049 (−7.9%)
$1,420 + $5,710
$7,130
2012
$1,139 (−2.1%)
$1,660 + $6,650
$8,310
2011
$1,164 (+14.5%)
$1,960 + $7,850
$9,810
2010
$1,016 (−41.4%)
$2,200 + $8,820
$11,020
2009
$1,733
$4,280 + $17,130
$21,410
*Taxable value of land and structures on it ("additions") is determined regularly by local assessors and does not affect market price.
Public record
Public record
Zoning
Beds
3
Baths
3
Stories
1
Lot width
—
Lot depth
—
Lot size
7,601
Year renovated
—
Sq. Ft.
1,838
Year built
2003
Style
Single Family Residential
County
Maricopa County
APN
10453230
Parking Spaces
2
Basement
No
Accessible
Yes
HOA Dues
$50 /month
Garage
Yes
Features
Views, Pool
Last updated by owner on Nov 29, 2020.
R-2*
Multifamily Residence District
The purpose of the multifamily residence districts is to provide for alternate living styles including rental, condominiums and single ownership of land with multiple units thereon or single or attached townhomes.; The density ranges offered are intended to allow for a greater interaction of residents with at least the opportunity for less individual maintenance, unit cost, and size as compared with a conventional single-family residence.; The design options of average lot subdivision, planned residential and single-family attached development are intended to provide flexibility as to unit placement, variable yard requirements, more reasonable and practical use of open spaces, staggered height limits up to three and four stories and more standardized parking and street improvement requirements. Bonus provisions are intended to facilitate and enhance the utilization of smaller infill parcels as well as unusual and irregular parcels throughout the City.; Along with the freedom that the multifamily district offers are certain responsibilities which must be met for project residents, but more importantly for the overall adjacent neighborhood. These are expressed in terms of standards and performance criteria. The standards internal to a project are intended to increase livability with amenities including landscaping, recreational facilities and project design. On the other hand the exterior standards provide a better fit, [and] better the project and the neighborhood environs. Criteria relating to setbacks, screening and landscaping are intended to reduce noise, maintain privacy and minimize psychological feelings to a change in development character and avoid any adverse effect on property values.
Permitted uses
Include but are not limited to:
Religious facility
Public service
Educational/school
Property details
Parking
Parking Information
Covered Spaces: 2
Parking Features: RV Gate, Garage Door Opener, Direct Access
Garage Information
Garage Spaces: 2
Interior
Kitchen Information
Kitchen Island: Yes
Range Oven Electric: Yes
Pantry: Yes
Bathroom Information
Bathrooms (Total Decimal): 2
Bathrooms (Total Integer): 2
Bedroom Information
Bedrooms (Possible): 3
Heating & Cooling
Has Heating
Cooling: Central Air
Has Cooling
Heating: Natural Gas
Interior Features
Interior Features: High Speed Internet, Double Vanity, Eat-in Kitchen, 9+ Flat Ceilings, No Interior Steps, Kitchen Island, Pantry, Full Bth Master Bdrm, Separate Shwr & Tub
Window Features: Solar Screens, Dual Pane
Fireplace Features: None
Accessibility Features: Bath Grab Bars
Flooring: Carpet, Laminate, Tile
LaundryFeatures: Wshr/Dry HookUp Only
Exterior
Pool Information
Private Pool
Exterior Features
Construction Materials: Stucco, Wood Frame, Painted
Fencing: Block
Roof: Tile
Property Information
Ownership: Fee Simple
Property Sub Type: Single Family Residence
Lot Information
Lot Size Area: 7,601
Lot Size Source: Assessor
Lot Features: Sprinklers In Rear, Sprinklers In Front, Corner Lot, Gravel/Stone Front, Gravel/Stone Back, Grass Front, Grass Back, Auto Timer H2O Front, Auto Timer H2O Back
Middle Or Junior School: Santa Maria Middle School
High School: Sierra Linda High School
High School District: Tolleson Union High School District
Elementary School District: Fowler Elementary District
Location Information
Directions: South on 83rd Ave to Lower Buckeye, East on Lower Buckeye, Right on S81st Ave, Left on Cordes. Home on right.
Community Information
Security System Owned
Community Features: Biking/Walking Path
Utility Information
Sewer: Public Sewer
Public facts
Beds: 3
Baths: 3.0
Sq. Ft.: 1,838
Stories: 1.0
Parking Spaces: 2
Basement: No
Accessible: Yes
Lot Size: 7,601 square feet
Style: Single Family Residential
Year Built: 2003
Year Renovated: —
County: Maricopa County
APN: 10453230
HOA Dues: $50/month
Garage: Yes
Features: Views, Pool
Home facts updated by owner on Nov 28, 2020
Other
Listing Information
Water Source: City Water
Around this home
Schools
Tuscano Elementary School
Public PreK-5 • Assigned • 0.5mi
6/10
Santa Maria Middle School
Public 6-8 • Assigned • 1.0mi
3/10
Sierra Linda High School
Public 9-12 • Assigned • 2.8mi
6/10
Provided by GreatSchools
Lifestyle
Provided by Walk Score and Local Logic
Local insights from Redfin agents
The Biltmore area is where Phoenix goes to dress up a little—palm-lined streets, beautiful homes, great restaurants, upscale shopping, and just enough golf carts to remind you that leisure is taken seriously here. It’s sophisticated without being...