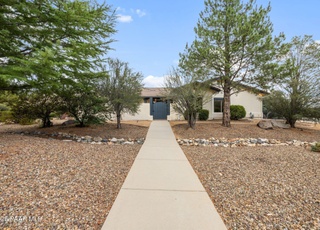
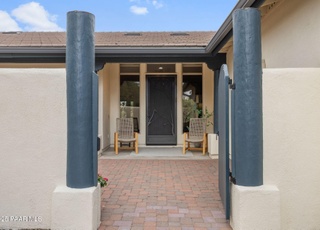
A Pinon Oaks gem blending luxury and charm nestled in the highly sought-after Pinon Oaks neighborhood, this captivating corner-lot residence at 5721 Honeysuckle stands as a testament to sophisticated, yet comfortable, Prescott living. Boasting the rare advantage of no Homeowners Association (HOA), this property seamlessly blends modern luxury with a warm, rustic charm. The main residence is 2771 square feet of elegant living which is designed for spacious and gracious living, featuring 3 generous bedrooms, plus a dedicated office/flex room and two full, beautifully appointed bathrooms. The moment you step inside, the spacious great room commands attention. It is a welcoming retreat defined by soaring high ceilings, rich wood floors that flow throughout the main living areas, and a cozy wood burning fireplace perfectly positioned for those chilly Arizona evenings. This is a space ready for you to curl up with a good book or host friends and family. The living area embraces an open-concept design, facilitating effortless entertaining and daily life. It includes a dedicated formal dining area, a comfortable living room, the gourmet kitchen, and an informal breakfast nook. The kitchen is as stylish as it is functional, the true center of the home. It features gleaming granite countertops, a large kitchen island providing ample prep and casual seating space, refrigerator, dishwasher, double ovens, microwave and electric cook top, beverage fridge as well as a built-in desk area for household management, and a generous walk-in pantry. Complementing the kitchen is a generous laundry room, complete with a folding counter, adding essential convenience to the home's layout. The primary suite is a private sanctuary. It boasts a large walk-in closet and a spa-like en-suite bath finished with high-end fixtures. A distinctive feature of this suite is the private outdoor access, which leads directly to a serene patio--the perfect spot for morning coffee, evening relaxation, or quiet stargazing. An extra special bonus is the large three-car attached garage, providing secure parking and plentiful storage. A private, versatile space, adding immense value and versatility to the property is the 676 square foot detached casita. This self-contained unit offers endless possibilities: It features one bedroom and one bathroom, complete with a convenient kitchenette. With its private entrance and attached single-car garage, the casita ensures maximum privacy for both the main home residents and its occupants. This separate living space is ideal for long-term guests, college students returning home, multi-generational living, or a potential rental unit (subject to local regulations). The home's exterior spaces are crafted for tranquility and enjoyment. The tranquil backyard is meticulously designed and built for ultimate privacy and relaxation, surrounded by mature landscaping and fruit trees. The ultimate amenity is the inground heated pool with its own dedicated gas meter, and firepit which add an extra bonus that allows for swimming and relaxation throughout the seasons, making the backyard a true private resort. In addition, the property offers to potential areas to park an RV/camper/trailer. Come see this meticulously maintained and thoughtfully designed property today--a unique opportunity to own a piece of Prescott paradise that truly offers it all!
Single-familyProperty Type
1996Year Built
0.56 acresLot Size
$305Price/Sq.Ft.
4 garage spacesParking
Listed by Mary Amos• Realty Executives Arizona Territory
Bought with Shelley Baker• Realty Executives Arizona Territory
Est. $3,718 per month, based on comparable rentals
Sale and tax history for 5721 Honeysuckle Rd
Sale History
Tax History
Date
Event
Price
PAARMLS as Distributed by MLS Grid #1080773
May 18, 2026
Sold
$1,050,000
$305/sq ft
Apr 27, 2026
Pending
—
Apr 17, 2026
Contingent
—
Apr 1, 2026
Listed
$1,150,000
$334/sq ft
+93
A Pinon Oaks gem blending luxury and charm nestled in the highly sought-after Pinon Oaks neighborhood, this captivating corner-lot residence at 5721 Honeysuckle stands as a testament to sophisticated, yet comfortable, Prescott living. Boasting the rare advantage of no Homeowners Association (HOA), this property seamlessly blends modern luxury with a warm, rustic charm. The main residence is 2771 square feet of elegant living which is designed for spacious and gracious living, featuring 3 generous bedrooms, plus a dedicated office/flex room and two full, beautifully appointed bathrooms. The moment you step inside, the spacious great room commands attention. It is a welcoming retreat defined by soaring high ceilings, rich wood floors that flow throughout the main living areas, and a cozy wood burning fireplace perfectly positioned for those chilly Arizona evenings. This is a space ready for you to curl up with a good book or host friends and family. The living area embraces an open-concept design, facilitating effortless entertaining and daily life. It includes a dedicated formal dining area, a comfortable living room, the gourmet kitchen, and an informal breakfast nook. The kitchen is as stylish as it is functional, the true center of the home. It features gleaming granite countertops, a large kitchen island providing ample prep and casual seating space, refrigerator, dishwasher, double ovens, microwave and electric cook top, beverage fridge as well as a built-in desk area for household management, and a generous walk-in pantry. Complementing the kitchen is a generous laundry room, complete with a folding counter, adding essential convenience to the home's layout. The primary suite is a private sanctuary. It boasts a large walk-in closet and a spa-like en-suite bath finished with high-end fixtures. A distinctive feature of this suite is the private outdoor access, which leads directly to a serene patio--the perfect spot for morning coffee, evening relaxation, or quiet stargazing. An extra special bonus is the large three-car attached garage, providing secure parking and plentiful storage. A private, versatile space, adding immense value and versatility to the property is the 676 square foot detached casita. This self-contained unit offers endless possibilities: It features one bedroom and one bathroom, complete with a convenient kitchenette. With its private entrance and attached single-car garage, the casita ensures maximum privacy for both the main home residents and its occupants. This separate living space is ideal for long-term guests, college students returning home, multi-generational living, or a potential rental unit (subject to local regulations). The home's exterior spaces are crafted for tranquility and enjoyment. The tranquil backyard is meticulously designed and built for ultimate privacy and relaxation, surrounded by mature landscaping and fruit trees. The ultimate amenity is the inground heated pool with its own dedicated gas meter, and firepit which add an extra bonus that allows for swimming and relaxation throughout the seasons, making the backyard a true private resort. In addition, the property offers to potential areas to park an RV/camper/trailer. Come see this meticulously maintained and thoughtfully designed property today--a unique opportunity to own a piece of Prescott paradise that truly offers it all!
ARMLS #7007214
May 18, 2026
Sold
$1,050,000
$305/sq ft
Apr 17, 2026
Pending
—
Apr 1, 2026
Listed
$1,150,000
$334/sq ft
Public Records
Jun 17, 1997
Sold
$323,900
$94/sq ft
Year
Property tax
Land + Additions
Assessment*
2025
$2,799 (+3.9%)
$10,162 + $71,349
$81,511
2024
$2,695 (+2.5%)
$10,264 + $72,059
$82,323
2023
$2,628 (+1.4%)
$10,264 + $72,059
$82,323
2022
$2,592 (−6.8%)
$8,782 + $60,558
$69,340
2021
$2,781 (−0.4%)
$7,362 + $51,314
$58,676
2020
$2,794 (+0.7%)
$6,815 + $49,016
$55,831
2019
$2,774 (+4.7%)
$7,313 + $46,565
$53,878
2018
$2,650 (+3.8%)
$7,313 + $46,565
$53,878
2017
$2,554 (+0.4%)
$4,129 + $44,138
$48,267
2016
$2,543 (+3.4%)
$3,948 + $41,197
$45,145
2014
$2,459
$3,990 + $36,324
$40,314
Public record
Public record
Zoning
Beds
—
Baths
—
Stories
1
Lot width
—
Lot depth
—
Lot size
0.54 Acres
Year renovated
—
Sq. Ft.
2,771
Year built
1996
Style
Single Family Residential
County
Yavapai County
APN
10602050
Parking Spaces
—
Basement
—
Accessible
—
HOA Dues
—
Garage
—
Features
—
Last updated by owner on Jul 22, 2026.
SF-18
Single-Family 18 District
The Single-family 18 (SF-18) District is a low-density, residential district with a suburban character. The SF-18 district provides specific standards for the development of single-family dwelling units, and appropriate accessory uses, on individual lots with a minimum area of 18,000 sq ft. District standards are designed to create a large lot community with significant open space provided by a large minimum lot size and generous setbacks. The large lot size allows flexible placement of the structure on the property. This flexibility is intended to encourage the preservation of views, open space and native vegetation.
Permitted uses
Include but are not limited to:
Housing-Single unit
Infrastructure
Park & open space
Property details
Parking
Parking Information
Open Parking Spaces: 4
Covered Spaces: 4
Parking Features: Detached Garage, RV Access/Parking, Garage Door Opener, Attch'd Gar Cabinets
Garage Information
Garage Spaces: 4
Interior
Virtual Tour Information
Kitchen Information
Built-in Microwave: Yes
Kitchen Island: Yes
Walk-in Pantry: Yes
Bathroom Information
Bathrooms Full: 3
Bathrooms (Total Integer): 3
Bedroom Information
Bedrooms (Possible): 4
Heating & Cooling
Has Heating
Cooling: Central Air, Ceiling Fan(s), Mini Split
Has Cooling
Heating: Mini Split, Natural Gas
Interior Features
Appliances: Refrigerator, Dishwasher, Disposal, Built-In Electric Oven
Interior Features: High Speed Internet, Granite Counters, Double Vanity, 9+ Flat Ceilings, Vaulted Ceiling(s), Kitchen Island, Full Bth Master Bdrm, Separate Shwr & Tub
Window Features: Dual Pane
Green Water Conservation: Recirculation Pump
Fireplace Features: Fire Pit, Living Room
Has Fireplace
Flooring: Carpet, Tile, Wood
LaundryFeatures: Inside, Gas Dryer Hookup, Wshr/Dry HookUp Only
Exterior
Pool Information
Private Pool
Pool Features: Fenced, Heated
Exterior Features
Construction Materials: Stucco, Wood Frame, Painted
Fencing: Chain Link, Wrought Iron
Roof: Concrete
Property Information
Ownership: Fee Simple
View: Mountain(s)
Property Sub Type: Single Family Residence
Road Surface Type: Asphalt
Lot Information
Lot Size Area: 24,440
Lot Size Source: Assessor
Lot Features: East/West Exposure, Sprinklers In Rear, Sprinklers In Front, Corner Lot, Desert Back, Desert Front, Auto Timer H2O Front, Auto Timer H2O Back
City Maintained Road
Building Information
Building Area Source: Assessor
Financial
Tax Information
Tax Annual Amount: $2,799
Tax Year: 2025
Financial Information
Conventional
Location
HOA Information
Association Fee Includes: No Fees
School Information
Middle Or Junior School: Granite Mountain Middle School
High School: Prescott High School
High School District: Prescott Unified District
Elementary School: Abia Judd Elementary School
Elementary School District: Prescott Unified District
Location Information
Directions: North on Willow Creek Rd -Left on Pinon Oaks Dr. to left on Honeysuckle-Home is on the left. Look for the sign
Utility Information
Sewer: Public Sewer
Public facts
Beds: —
Baths: —
Sq. Ft.: 2,771
Stories: 1.0
Lot Size: 0.54 acres
Style: Single Family Residential
Year Built: 1996
Year Renovated: —
County: Yavapai County
APN: 10602050
Home facts updated by county records on Jul 22, 2026
Other
Listing Information
Water Source: City Water
Around this home
Schools
Abia Judd Elementary School
Public K-5 • Assigned • 4.3mi
5/10
Provided by GreatSchools
Climate risks
1/10 Flood Factor
Minimal risk of a flood reaching the building in the next 30 years
7/10 Fire Factor
19% chance of being in a wildfire in next 30 years
4/10 Heat Factor
6 days above 93° expected this year, 15 days in 30 years
1/10 Wind Factor
Minimal risk of severe winds over next 30 years
1/10 Air Factor
0 unhealthy days expected this year, 0 days in 30 years
Provided by First Street
Historical weather
Prescott, AZ • 86305
Average low and high temperatures (°F)
50
25
58
31
63
36
64
36
73
45
84
55
87
57
88
59
80
51
73
42
58
31
58
29
Jan
Feb
Mar
Apr
May
Jun
Jul
Aug
Sep
Oct
Nov
Dec
Sun exposure
97/ 100
Exceptional sunlight
Sunscore
This home ranks in the top 16% for direct sun exposure in Prescott. There appears to be minimal shading by surrounding buildings, terrain, and vegetation.
11.3 hrs
7.5 hrs
JuneDecember
Provided by Shadowmap
Estimated sale price
$1.09M – $1.32M
Reach more buyers when you sell with Redfin. Plus, you'll save $11,444 in fees.