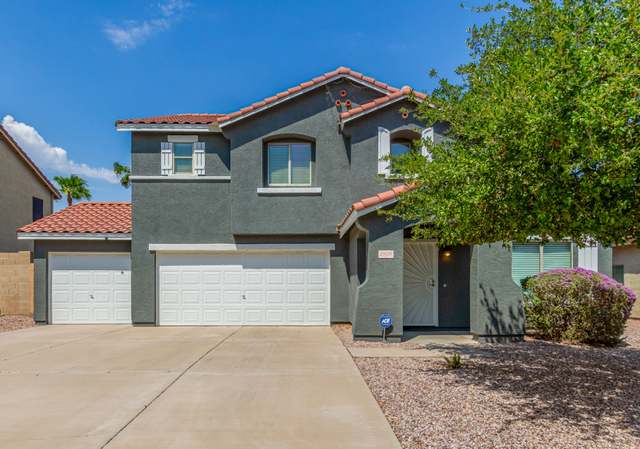
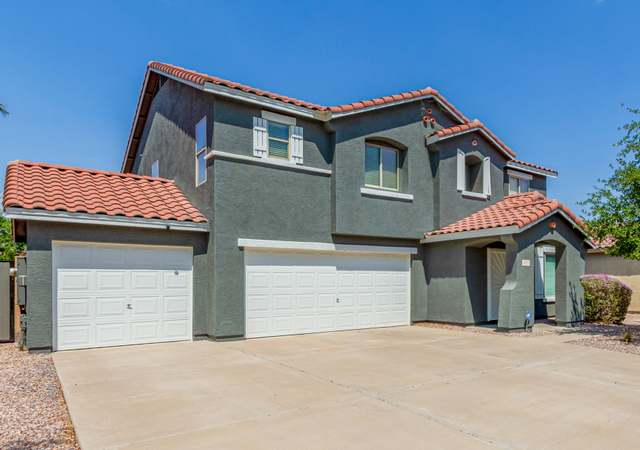
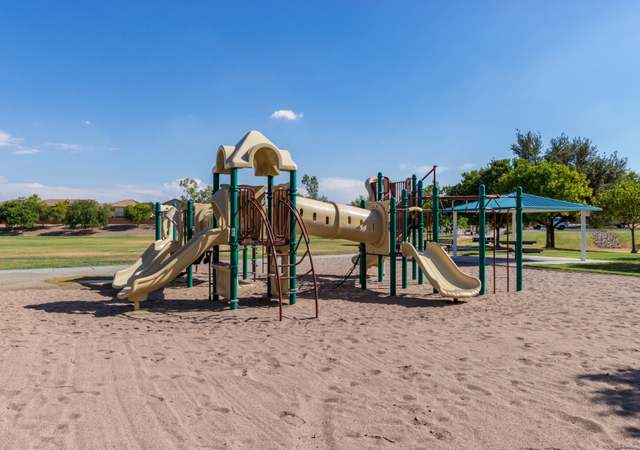
Currently under contract, which was submitted to bank for approval. Priced to sell,this is your golden opportunity to move in to a well-maintained,highly upgraded home in peaceful neighborhood. Light & bright open FP boasts generous-sized BRs. Faux blinds,ceiling fans,six-panel doors & custom paint t/o. Kitchen boasts slab quartz counters,island and upgraded maple cabinets. Tile in kitchen,laminate flooring in LR and FR, & carpet in BRs. Loft provides perfect spot for playroom,media room or office. Large master suite features dual-sink vanity,oval tub & separate shower,& walk-in closet. Lush backyard w/sparkling diving pool & sitting area. City park across street provides nice play area for kids & pets. Minutes away from shopping & restaurants. Walking distance to elementary school
Single-familyProperty Type
2004Year Built
8,276 sq ftLot Size
$163Est. Price/Sq.Ft.
3 car garageParking
Listed by Jim Jeffries• HomeSmart
Bought with William Kuszajewski• Keller Williams Integrity First Realty
BANK REPO, LOOK AT THIS PRICE ANOTHER REDUCTION AS OF 6/29/07 TO 254,000 Two story corner lot in Village at San Tan Heights. Great floor plan with 4 bd/ 2.5 ba w/ loft and an office/den. Huge backyard with a diving pool. Wonderful family home. Walking distance to schools. Please call listing agent prior to making an offer for Seller forms and must have LSR with offers, NO SPDS, Stunning home with lovely kitchen and much more!
ARMLS #2670217
May 1, 2007
Listing Removed
—
Dec 16, 2006
Listed
$269,900
$98/sq ft
ARMLS #2391312
Dec 19, 2005
Sold
$340,000
$123/sq ft
Dec 9, 2005
Listing Removed
—
Sep 29, 2005
Listed
$365,000
$132/sq ft
Year
Property tax
Land + Additions
Assessment*
2025
$1,679 (+2.0%)
$12,246 + $27,076
$39,322
2024
$1,646 (−0.2%)
$12,246 + $31,958
$44,204
2023
$1,650 (+1.7%)
$7,348 + $28,421
$35,769
2022
$1,623 (−10.1%)
$7,348 + $28,421
$35,769
2021
$1,804 (+11.1%)
$4,898 + $17,597
$22,495
2020
$1,624 (−0.1%)
$4,898 + $17,597
$22,495
2019
$1,626 (+4.5%)
$4,898 + $17,288
$22,186
2018
$1,556 (+6.4%)
$4,898 + $17,288
$22,186
2017
$1,463 (−1.4%)
$2,400 + $15,450
$17,850
2016
$1,484 (+12.9%)
$2,400 + $13,807
$16,207
2014
$1,314 (+11.9%)
$1,250 + $13,929
$15,179
2013
$1,175 (+12.5%)
$1,250 + $13,929
$15,179
2012
$1,044 (−5.2%)
$1,000 + $10,938
$11,938
2011
$1,101 (−17.3%)
$1,000 + $9,555
$10,555
2010
$1,332 (−25.0%)
$1,200 + $9,831
$11,031
2009
$1,775
$1,200 + $9,831
$11,031
Tax history for 2723 W Tanner Ranch Rd
Year
Property tax
Land + Additions
Assessment*
2025
$1,679 (+2.0%)
$12,246 + $27,076
$39,322
2024
$1,646 (−0.2%)
$12,246 + $31,958
$44,204
2023
$1,650 (+1.7%)
$7,348 + $28,421
$35,769
2022
$1,623 (−10.1%)
$7,348 + $28,421
$35,769
2021
$1,804 (+11.1%)
$4,898 + $17,597
$22,495
2020
$1,624 (−0.1%)
$4,898 + $17,597
$22,495
2019
$1,626 (+4.5%)
$4,898 + $17,288
$22,186
2018
$1,556 (+6.4%)
$4,898 + $17,288
$22,186
2017
$1,463 (−1.4%)
$2,400 + $15,450
$17,850
2016
$1,484 (+12.9%)
$2,400 + $13,807
$16,207
2014
$1,314 (+11.9%)
$1,250 + $13,929
$15,179
2013
$1,175 (+12.5%)
$1,250 + $13,929
$15,179
2012
$1,044 (−5.2%)
$1,000 + $10,938
$11,938
2011
$1,101 (−17.3%)
$1,000 + $9,555
$10,555
2010
$1,332 (−25.0%)
$1,200 + $9,831
$11,031
2009
$1,775
$1,200 + $9,831
$11,031
*Taxable value of land and structures on it ("additions") is determined regularly by local assessors and does not affect market price.
Public record
Beds
—
Baths
—
Stories
2
Lot width
—
Lot depth
—
Lot size
8,164 Sq. Ft.
Year renovated
—
Sq. Ft.
2,760
Year built
2004
Style
Single Family Residential
County
Pinal County
APN
50902188
Parking Spaces
—
Basement
—
Accessible
—
HOA Dues
—
Garage
—
Features
—
Last updated by owner on Jul 10, 2026.
Property details
Parking
Parking Information
Covered Spaces: 3
Parking Features: Garage Door Opener
Garage Information
Garage Spaces: 3
Interior
Virtual Tour Information
Kitchen Information
Kitchen Island: Yes
Range Oven Electric: Yes
Pantry: Yes
Bathroom Information
Bathrooms (Total Decimal): 2.5
Bathrooms (Total Integer): 3
Bedroom Information
Bedrooms (Possible): 6
Heating & Cooling
Has Heating
Cooling: Central Air, Ceiling Fan(s)
Has Cooling
Heating: Electric
Interior Features
Interior Features: High Speed Internet, Granite Counters, Double Vanity, Upstairs, Eat-in Kitchen, Breakfast Bar, 9+ Flat Ceilings, Kitchen Island, Pantry, Full Bth Master Bdrm, Separate Shwr & Tub
Green Energy Efficient: Multi-Pane Wndws
Fireplace Features: None
Flooring: Carpet, Laminate, Tile
LaundryFeatures: Wshr/Dry HookUp Only
Room Information
Rooms Total: 9
Basement: None
Room Type: Living Room
Room Length: 19.00
Room Width: 11.00
Exterior
Pool Information
Private Pool
Pool Features: Diving Pool
Exterior Features
Construction Materials: Stucco, Wood Frame
Exterior Features: Playground
Fencing: Block
Roof: Tile
Property Information
Ownership: Fee Simple
Property Sub Type: Single Family Residence
Lot Information
Lot Size Area: 8,276
Lot Size Source: Assessor
Lot Features: Sprinklers In Rear, Sprinklers In Front, Corner Lot, Desert Back, Desert Front, Auto Timer H2O Front, Auto Timer H2O Back