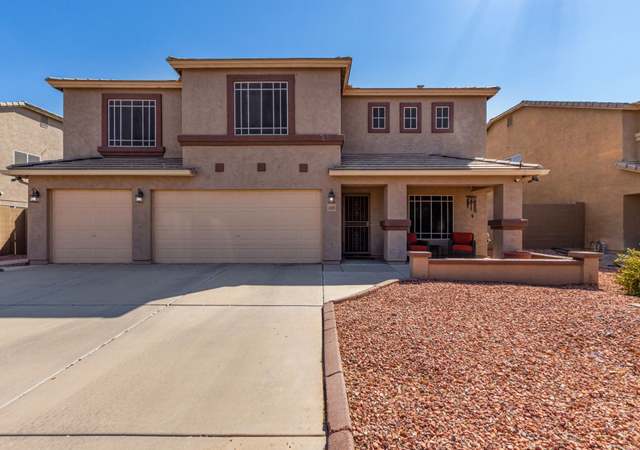
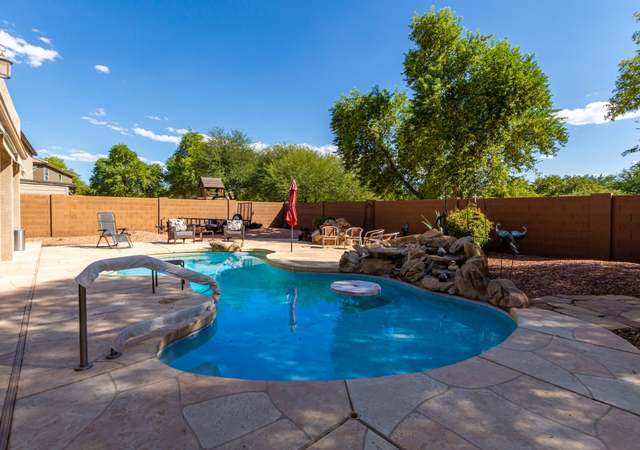
Look no further! This spacious two-story home with a pool offers 5 beds (incl. second primary suite upstairs), 3 baths + powder room, desert landscape, RV gate, and 3-car garage. Front porch leads to formal living/dining rooms and family room. Naturally lit interior has designer palette and carpet & tile flooring throughout. Kitchen includes built-in appliances, pantry, track lighting, serving window, center island, and staggered wood cabinetry w/crown molding. Large primary bedroom downstairs with ensuite (dual sinks, separate tub & shower, walk-in closet). Upstairs: secondary bedrooms, versatile loft, and double-door 4th bedroom that doubles as home office. Backyard oasis features covered patio, pavers, artificial turf, and sparkling pool with rock waterfall & slide. Don't mis Also including the versatile loft that can be a TV/play area. While the double-door 4th bedroom easily doubles as a home office. The backyard oasis is a true standout! Featuring a covered patio, pavers, artificial turf, and a sparkling pool with a rock waterfall & slide, perfect for relaxing or entertaining! Don't miss this opportunity!
Est. $3,013 per month, based on comparable rentals
Sale and tax history for 4381 E Silverbell Rd
Sale History
Tax History
Date
Event
Price
ARMLS #7020237
Aug 28, 2026
Sold
$465,000
$144/sq ft
Aug 25, 2026
Pending
—
Jul 28, 2026
Contingent
—
Jul 16, 2026
Price Changed
$464,900
$143/sq ft
May 28, 2026
Price Changed
$482,900
$149/sq ft
May 27, 2026
Relisted
—
May 11, 2026
Contingent
—
Apr 30, 2026
Listed
$498,900
$154/sq ft
Public Records
May 29, 2013
Sold
$180,000
$56/sq ft
ARMLS #4882118
May 29, 2013
Listing Removed
—
May 28, 2013
Sold
$180,000
$56/sq ft
May 7, 2013
Pending
—
Apr 27, 2013
Contingent
—
Apr 9, 2013
Price Changed
$185,000
$57/sq ft
Mar 20, 2013
Price Changed
$187,500
$58/sq ft
Mar 4, 2013
Price Changed
$189,500
$58/sq ft
Feb 19, 2013
Price Changed
$194,900
$60/sq ft
Feb 11, 2013
Price Changed
$199,000
$61/sq ft
Jan 29, 2013
Listed
$209,500
$65/sq ft
+20
Traditional Sale Located In The Very Desirable Copper Basin Subdivision Surrounded By Spacious Mountain Views. This Home Features 5 Bedrooms 3.5 Bath Plus A Loft And Separate Bonus Room. The Downstairs Master Includes: A Garden Tub Separate Shower, Double Vanity Sinks And Large Impressive Walk In Closet. Exterior Features Include A 3 Car Garage, Rv Gate, Both Front And Back Yards Are Landscaped Including A Putting Green. No neighbors to the back of the home.
ARMLS #4250406
Nov 22, 2009
Sold
$147,000
$45/sq ft
Sep 5, 2009
Listing Removed
—
Sep 4, 2009
Listed
$144,500
$45/sq ft
+16
Spacious 2 story with master bedroom downstairs. Master features huge walk in closet, separate shower and tub. Large neutral tiles through out the downstairs. Kitchen has maple cabinets, black appliances which opens up into the great room. Formal dining with powder bathroom off to the side. Upstairs has 4 bedrooms, 3 of the bedrooms have walk in closets. There is also a large loft and an office upstairs. Office is big enough to be a bedroom, just no closet. Backyard boasts ''no mow'' turf and large patio. Black appliances to be installed.
Year
Property tax
Land + Additions
Assessment*
2025
$1,944 (+2.1%)
$7,405 + $31,227
$38,632
2024
$1,903
$1,250 + $43,071
$44,321
2023
$1,904 (+1.7%)
$1,250 + $31,463
$32,713
2022
$1,873 (−7.7%)
$1,250 + $31,463
$32,713
2021
$2,030 (+9.7%)
$1,250 + $21,403
$22,653
2020
$1,851 (+0.1%)
$1,250 + $21,403
$22,653
2019
$1,848 (+4.0%)
$1,250 + $20,529
$21,779
2018
$1,777 (+5.8%)
$1,250 + $20,529
$21,779
2017
$1,681 (+1.7%)
$1,250 + $19,376
$20,626
2016
$1,652 (+1.3%)
$1,250 + $16,676
$17,926
2014
$1,630 (+6.6%)
$1,250 + $15,599
$16,849
2013
$1,529 (+17.5%)
$1,250 + $15,599
$16,849
2012
$1,301 (−6.0%)
$1,000 + $10,778
$11,778
2011
$1,384 (−17.8%)
$1,000 + $9,298
$10,298
2010
$1,684 (−24.8%)
$1,200 + $9,299
$10,499
2009
$2,239
$1,200 + $9,586
$10,786
Public record
Beds
—
Baths
—
Stories
2
Lot width
—
Lot depth
—
Lot size
7,405 Sq. Ft.
Year renovated
—
Sq. Ft.
3,240
Year built
2006
Style
Single Family Residential
County
Pinal County
APN
21073609
Parking Spaces
—
Basement
—
Accessible
—
HOA Dues
—
Garage
—
Features
—
Last updated by owner on Oct 13, 2026.
Property details
Parking
Parking Information
Open Parking Spaces: 2
Covered Spaces: 3
Parking Features: Attached Garage, RV Gate, Garage Door Opener, Direct Access
Garage Information
Garage Spaces: 3
Interior
Kitchen Information
Built-in Microwave: Yes
Kitchen Island: Yes
Laminate Counters: Yes
Pantry: Yes
Bathroom Information
Bathrooms Full: 3
Bathrooms Half: 1
Bathrooms (Total Integer): 4
Bedroom Information
Bedrooms (Possible): 7
Heating & Cooling
Has Heating
Cooling: Central Air
Has Cooling
Heating: Electric
Interior Features
Appliances: Refrigerator, Built-in Microwave, Dishwasher, Disposal, Electric Range
Interior Features: High Speed Internet, Double Vanity, Master Downstairs, Eat-in Kitchen, Breakfast Bar, 9+ Flat Ceilings, Kitchen Island, Pantry, Full Bth Master Bdrm, Separate Shwr & Tub, Laminate Counters
Window Features: Dual Pane
Flooring: Carpet, Tile
LaundryFeatures: Inside, Wshr/Dry HookUp Only
Exterior
Pool Information
Private Pool
Pool Features: Outdoor
Exterior Features
Construction Materials: Stucco, Wood Frame, Painted
Fencing: Back Yard, Block
Roof: Tile, Concrete
Property Information
Ownership: Fee Simple
Property Sub Type: Single Family Residence
Road Surface Type: Paved
Lot Information
Lot Size Area: 7,488
Lot Size Source: Assessor
Lot Features: North/South Exposure, Borders Preserve/Public Land, Sprinklers In Rear, Sprinklers In Front, Desert Back, Desert Front, Gravel/Stone Front, Gravel/Stone Back, Synthetic Grass Back
Building Information
Building Area Source: Assessor
Financial
Tax Information
Tax Annual Amount: $1,922
Tax Year: 2025
Location
HOA Information
Has Association
Association Fee: $111
Association Fee Frequency: Monthly
Association Fee Includes: Maintenance Grounds, Trash
School Information
Middle Or Junior School: Copper Basin
High School: Poston Butte High School
High School District: Florence Unified School District
Elementary School: Copper Basin
Elementary School District: Florence Unified School District
Location Information
Directions: Head southeast on E Hunt Hwy, Turn left onto E Copper Mine Rd, Turn right onto Prospector Ln, Turn left onto N Coal Ave, Turns right and becomes E Silverbell Rd. The property will be on the left.
Community Information
Community Features: Pool, Community Spa, Community Spa Htd, Playground, Biking/Walking Path
Utility Information
Sewer: Private Sewer
Public facts
Beds: —
Baths: —
Sq. Ft.: 3,240
Stories: 2.0
Lot Size: 7,405 square feet
Style: Single Family Residential
Year Built: 2006
Year Renovated: —
County: Pinal County
APN: 21073609
Home facts updated by county records on Oct 13, 2026
Other
Listing Information
Water Source: Pvt Water Company
Around this home
Schools
Copper Basin K-8
Public PreK-8 • Assigned • 0.6mi
3/10
Poston Butte High School
Public 7-12 • Assigned • 3.1mi
6/10
Provided by GreatSchools
Climate risks
1/10 Flood Factor
Minimal risk of a flood reaching the building in the next 30 years
4/10 Fire Factor
3% chance of being in a wildfire in next 30 years
8/10 Heat Factor
6 days above 112° expected this year, 17 days in 30 years
1/10 Wind Factor
Minimal risk of severe winds over next 30 years
1/10 Air Factor
0 unhealthy days expected this year, 0 days in 30 years
Provided by First Street
Historical weather
San Tan Valley, AZ • 85143
Average low and high temperatures (°F)
68
41
78
49
84
54
86
58
94
66
105
75
105
80
106
81
98
75
92
63
76
48
73
45
Jan
Feb
Mar
Apr
May
Jun
Jul
Aug
Sep
Oct
Nov
Dec
Sun exposure
80/ 100
Very good sunlight
Sunscore
There appears to be minimal shading by surrounding buildings, terrain, and vegetation.
8.7 hrs
6.3 hrs
JuneDecember
Provided by Shadowmap
Estimated sale price
$436,000 – $527,000
Reach more buyers when you sell with Redfin. Plus, you'll save $4,579 in fees.