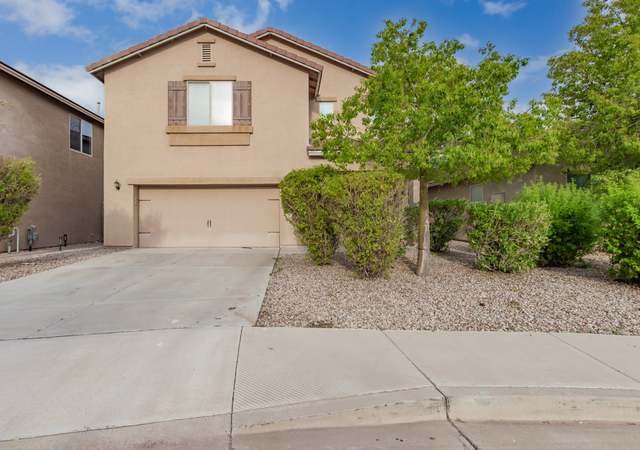
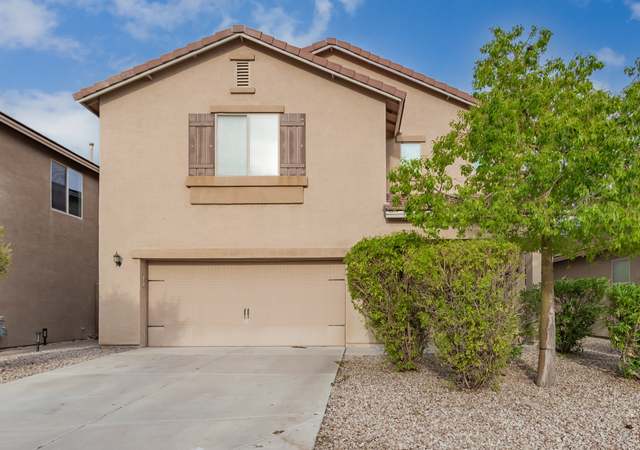
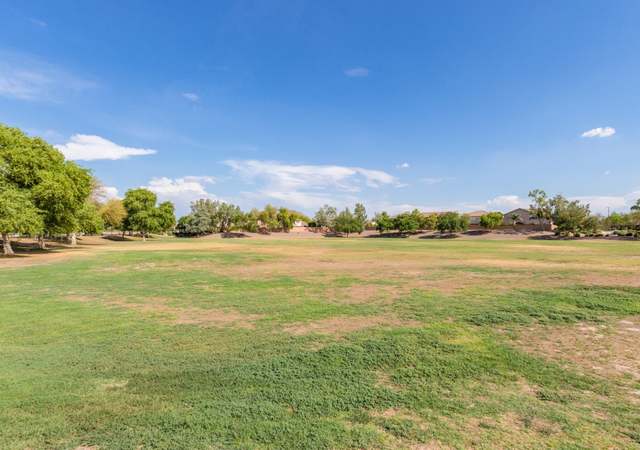
Fantastic opportunity to own this two story 3bed/2.5bath Queen Creek home. This gem features great curb appeal leading into the dramatic entrance with soaring vaulted ceilings and high windows for an abundance of natural light. The open concept great room with tile flooring is perfect for entertaining. Stylish kitchen boasts granite countertops, sleek black appliances, handsome cabinetry and breakfast bar seating. Spacious master includes en suite and walk in closet. You will love gathering with friends and family in the incredible backyard, complete with a charming paver patio, pergola and grassy area. Do not miss out. Schedule your private showing today.
Single-familyProperty Type
2011Year Built
4,935 sq ftLot Size
$200Est. Price/Sq.Ft.
2 car garageParking
Listed by Leonard Navarrete• Farnsworth Realty & Management
This two-story, three-bedroom home features a covered back patio, indoor laundry room, and two-car garage parking! Inside, the kitchen has black appliances (fridge included!), a walk-in pantry, breakfast bar, and granite countertops. The Master suite has a walk-in closet, plus a separate shower, tub and toilet room in the Master bath. Home has tile or carpet flooring throughout and is in close proximity to golfing, dining options, a Walmart Supercenter, park, and trails at the San Tan Mountain Regional Park! The seller is happy to share their inspection report with you. This home comes with a 30-day satisfaction guarantee, 180-point inspection, and 2 year extended warranty. Terms and conditions apply.
ARMLS #4741067
May 31, 2012
Sold
$141,900
$81/sq ft
May 23, 2012
Pending
—
May 3, 2012
Price Changed
$141,900
$81/sq ft
May 3, 2012
Relisted
—
Apr 17, 2012
Pending
—
Apr 6, 2012
Listed
$139,900
$79/sq ft
+2
$500 MOVES YOU IN! Nestled in the beautiful community of San Tan Heights we feature 16''x16'' Ceramic Tile in all the right places w/ Mohawk upgraded carpet & 9ft ceilings. Kitchen boasts Granite Countertops,Undermount Stainless Steel Sink,Stained Maple Cabinets in a rich Nutmeg color w/ crown moulding, Gas Range/Oven,& ALL Whirlpool Black Appliances,even the Fridge & Overhead Microwave! Spacious lots large enough for a pool w/ front desert landscaping included & covered patios.2'' faux wood blinds on all the front windows & carriage lights for extra security. Luxurious bathrooms feature Moen Chateau faucets & separate garden tub and shower in the master bath. Keep your beautiful home energy efficient with a 13seer HVAC unit w/ multi-zone capability. Picture is of similar home.
Public Records
Nov 28, 2011
Sold
$432,000
$245/sq ft
Public Records
Jul 20, 2009
Sold
$5,175,000
$2,940/sq ft
Public Records
Dec 22, 2005
Sold
$8,111,250
$4,609/sq ft
Year
Property tax
Land + Additions
Assessment*
2025
$1,256 (+2.1%)
$7,187 + $21,899
$29,086
2024
$1,230
$7,187 + $25,834
$33,021
2023
$1,231 (+1.7%)
$4,312 + $22,995
$27,307
2022
$1,210 (−7.7%)
$4,312 + $22,995
$27,307
2021
$1,312 (+27.9%)
$2,875 + $14,054
$16,929
2020
$1,026 (−0.1%)
$2,875 + $14,054
$16,929
2019
$1,027 (+4.5%)
$2,875 + $13,790
$16,665
2018
$983 (+6.4%)
$2,875 + $13,790
$16,665
2017
$924 (−13.4%)
$2,400 + $12,154
$14,554
2016
$1,067 (+23.2%)
$2,400 + $10,852
$13,252
2014
$866 (+16.7%)
$1,250 + $10,868
$12,118
2013
$742 (+417.1%)
$1,250 + $10,868
$12,118
2012
$143
$1,000 + $8,146
$9,146
Tax history for 4460 W Crescent Rd
Year
Property tax
Land + Additions
Assessment*
2025
$1,256 (+2.1%)
$7,187 + $21,899
$29,086
2024
$1,230
$7,187 + $25,834
$33,021
2023
$1,231 (+1.7%)
$4,312 + $22,995
$27,307
2022
$1,210 (−7.7%)
$4,312 + $22,995
$27,307
2021
$1,312 (+27.9%)
$2,875 + $14,054
$16,929
2020
$1,026 (−0.1%)
$2,875 + $14,054
$16,929
2019
$1,027 (+4.5%)
$2,875 + $13,790
$16,665
2018
$983 (+6.4%)
$2,875 + $13,790
$16,665
2017
$924 (−13.4%)
$2,400 + $12,154
$14,554
2016
$1,067 (+23.2%)
$2,400 + $10,852
$13,252
2014
$866 (+16.7%)
$1,250 + $10,868
$12,118
2013
$742 (+417.1%)
$1,250 + $10,868
$12,118
2012
$143
$1,000 + $8,146
$9,146
*Taxable value of land and structures on it ("additions") is determined regularly by local assessors and does not affect market price.
Public record
Beds
—
Baths
—
Stories
2
Lot width
—
Lot depth
—
Lot size
4,792 Sq. Ft.
Year renovated
—
Sq. Ft.
1,759
Year built
2011
Style
Single Family Residential
County
Pinal County
APN
51601392
Parking Spaces
—
Basement
—
Accessible
—
HOA Dues
—
Garage
—
Features
—
Last updated by owner on Jul 10, 2026.
Property details
Parking
Parking Information
Covered Spaces: 2
Parking Features: Garage Door Opener
Garage Information
Garage Spaces: 2
Interior
Virtual Tour Information
Kitchen Information
Built-in Microwave: Yes
Walk-in Pantry: Yes
Bathroom Information
Bathrooms Full: 2
Bathrooms Half: 1
Bathrooms (Total Decimal): 2.5
Bathrooms (Total Integer): 3
Bedroom Information
Bedrooms (Possible): 3
Heating & Cooling
Has Heating
Cooling: Central Air, Ceiling Fan(s)
Has Cooling
Heating: Natural Gas
Interior Features
Appliances: Refrigerator, Dishwasher, Disposal
Interior Features: High Speed Internet, Granite Counters, Breakfast Bar, Vaulted Ceiling(s), Full Bth Master Bdrm, Separate Shwr & Tub
Flooring: Carpet, Tile
LaundryFeatures: Inside, Wshr/Dry HookUp Only
Exterior
Exterior Features
Construction Materials: Stucco, Wood Frame, Painted
Other Structures: Gazebo
Fencing: Block
Roof: Tile
Property Information
Ownership: Fee Simple
Property Sub Type: Single Family Residence
Lot Information
Lot Size Area: 4,935
Lot Size Source: Assessor
Lot Features: Desert Front, Gravel/Stone Front, Gravel/Stone Back, Grass Back
Building Information
Building Area Source: Assessor
Financial
Tax Information
Tax Annual Amount: $1,026
Tax Year: 2020
Financial Information
Non Assumable
Location
HOA Information
Has Association
Association Fee: $225
Association Fee Frequency: Quarterly
Association Fee Includes: Maintenance Grounds
School Information
Middle Or Junior School: Mountain Vista Middle School - Oracle
High School: San Tan Foothills High School
High School District: Coolidge Unified District
Elementary School: San Tan Heights Elementary
Elementary School District: Coolidge Unified District
Location Information
Directions: From Thompson go E on Mountain Vista, R on Occidental Ave, R on Crescent. Home is on R.
Community Information
Community Features: Playground, Biking/Walking Path
Utility Information
Sewer: Private Sewer
Public facts
Beds: —
Baths: —
Sq. Ft.: 1,759
Stories: 2.0
Lot Size: 4,792 square feet
Style: Single Family Residential
Year Built: 2011
Year Renovated: —
County: Pinal County
APN: 51601392
Home facts updated by county records on Jul 10, 2026
Other
Listing Information
Water Source: Pvt Water Company
Around this home
Schools
San Tan Heights K-8
Public PreK-8 • Assigned • 1.2mi
4/10
San Tan Foothills High School
Public 7-12 • Assigned • 3.4mi
4/10
Provided by GreatSchools
Lifestyle
Provided by Walk Score and Local Logic
Climate risks
1/10 Flood Factor
Minimal risk of a flood reaching the building in the next 30 years
5/10 Fire Factor
5% chance of being in a wildfire in next 30 years
9/10 Heat Factor
7 days above 111° expected this year, 19 days in 30 years
1/10 Wind Factor
Minimal risk of severe winds over next 30 years
2/10 Air Factor
1 unhealthy days expected this year, 1 days in 30 years
Provided by First Street
Historical weather
San Tan Valley, AZ • 85144
Average low and high temperatures (°F)
67
41
77
49
83
55
85
58
93
65
104
75
105
80
105
80
97
75
90
62
75
49
72
45
Jan
Feb
Mar
Apr
May
Jun
Jul
Aug
Sep
Oct
Nov
Dec
Sun exposure
In this area, properties receive around 13.4 hours in
June and 7.7 hours in December, placing it above the
U.S. average for solar exposure.
13.4 hrs
7.7 hrs
JuneDecember
Provided by Shadowmap
Estimated sale price
$335,000 – $406,000
Reach more buyers when you sell with Redfin. Save up to $3,522 in fees.3 minutes to get started.