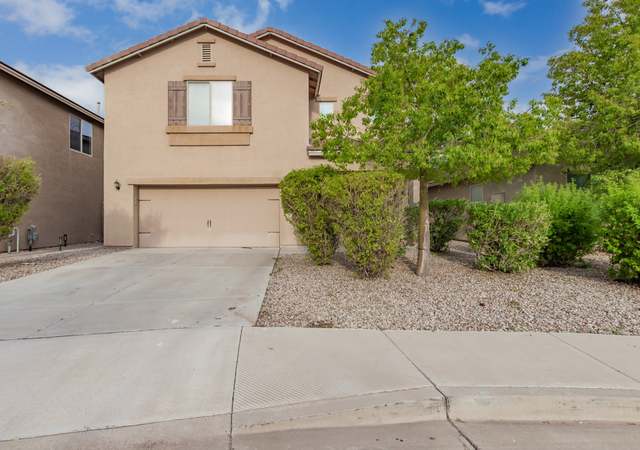
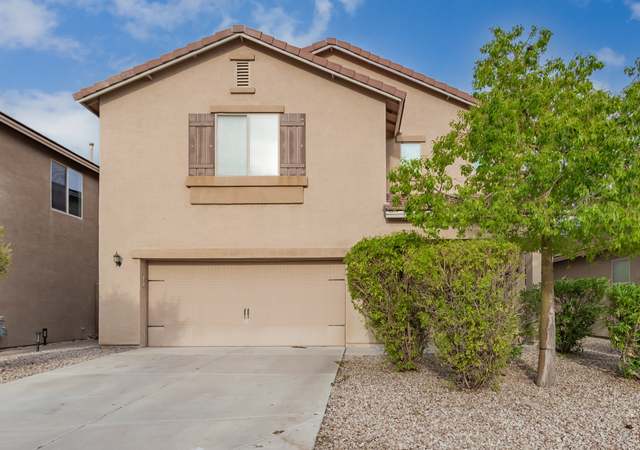
$500 MOVES YOU IN! Nestled in the beautiful community of San Tan Heights we feature 16''x16'' Ceramic Tile in all the right places w/ Mohawk upgraded carpet & 9ft ceilings. Kitchen boasts Granite Countertops,Undermount Stainless Steel Sink,Stained Maple Cabinets in a rich Nutmeg color w/ crown moulding, Gas Range/Oven,& ALL Whirlpool Black Appliances,even the Fridge & Overhead Microwave! Spacious lots large enough for a pool w/ front desert landscaping included & covered patios.2'' faux wood blinds on all the front windows & carriage lights for extra security. Luxurious bathrooms feature Moen Chateau faucets & separate garden tub and shower in the master bath. Keep your beautiful home energy efficient with a 13seer HVAC unit w/ multi-zone capability. Picture is of similar home.
Single-familyProperty Type
2012Year Built
4,792 sq ftLot Size
$199Est. Price/Sq.Ft.
2 garage spacesParking
Listed by Tracy Norton• LGI Homes
Bought with Tracy Norton• LGI Homes
Bought with • LGI Homes
Source:ARMLS #4760385
Redfin Estimate
$349,722
$197K since sold in November 2017$1,000 since October
Recently sold homes
Estimate history
Homes for sale
This home's estimate is 0.6% lower than the average sale price ($352K) of 6 comparable homes.
$500 MOVES YOU IN! Nestled in the beautiful community of San Tan Heights we feature 16''x16'' Ceramic Tile in all the right places w/ Mohawk upgraded carpet & 9ft ceilings. Kitchen boasts Granite Countertops,Undermount Stainless Steel Sink,Stained Maple Cabinets in a rich Nutmeg color w/ crown moulding, Gas Range/Oven,& ALL Whirlpool Black Appliances,even the Fridge & Overhead Microwave! Spacious lots large enough for a pool w/ front desert landscaping included & covered patios.2'' faux wood blinds on all the front windows & carriage lights for extra security. Luxurious bathrooms feature Moen Chateau faucets & separate garden tub and shower in the master bath. Keep your beautiful home energy efficient with a 13seer HVAC unit w/ multi-zone capability. Picture is of similar home.
Public Records
Feb 1, 2012
Sold
$432,000
$246/sq ft
Public Records
Jul 20, 2009
Sold
$5,175,000
$2,942/sq ft
Public Records
Dec 22, 2005
Sold
$8,111,250
$4,611/sq ft
Year
Property tax
Land + Additions
Assessment*
2025
$1,258 (+2.1%)
$7,187 + $22,191
$29,378
2024
$1,232
$7,187 + $26,167
$33,354
2023
$1,233 (+1.7%)
$4,312 + $23,288
$27,600
2022
$1,213 (−7.7%)
$4,312 + $23,288
$27,600
2021
$1,314 (+9.7%)
$2,875 + $14,230
$17,105
2020
$1,198 (+0.1%)
$2,875 + $14,230
$17,105
2019
$1,197 (+4.0%)
$2,875 + $13,953
$16,828
2018
$1,151 (+24.3%)
$2,875 + $13,953
$16,828
2017
$926 (−1.4%)
$2,400 + $12,302
$14,702
2016
$939 (+8.1%)
$2,400 + $10,978
$13,378
2014
$869 (+16.9%)
$1,250 + $10,880
$12,130
2013
$743 (+418.1%)
$1,250 + $10,880
$12,130
2012
$143
$1,000 + $8,226
$9,226
Tax history for 4515 W Crescent Rd
Year
Property tax
Land + Additions
Assessment*
2025
$1,258 (+2.1%)
$7,187 + $22,191
$29,378
2024
$1,232
$7,187 + $26,167
$33,354
2023
$1,233 (+1.7%)
$4,312 + $23,288
$27,600
2022
$1,213 (−7.7%)
$4,312 + $23,288
$27,600
2021
$1,314 (+9.7%)
$2,875 + $14,230
$17,105
2020
$1,198 (+0.1%)
$2,875 + $14,230
$17,105
2019
$1,197 (+4.0%)
$2,875 + $13,953
$16,828
2018
$1,151 (+24.3%)
$2,875 + $13,953
$16,828
2017
$926 (−1.4%)
$2,400 + $12,302
$14,702
2016
$939 (+8.1%)
$2,400 + $10,978
$13,378
2014
$869 (+16.9%)
$1,250 + $10,880
$12,130
2013
$743 (+418.1%)
$1,250 + $10,880
$12,130
2012
$143
$1,000 + $8,226
$9,226
*Taxable value of land and structures on it ("additions") is determined regularly by local assessors and does not affect market price.
Property details
Interior
Heating & Cooling
Air Conditioning Type: Central
Heating Type: Central
Exterior
Exterior Information
Construction Type: Steel/Wood
Building Construction Quality: Average
Exterior Wall: Plaster
Roof Covering Type: Concrete Tile
Roof Shape Type: Concrete Tile
Building Type: Single Family
Property Information
Subdivision Name: SAN TAN HEIGHTS
Living Sq. Ft: 1,759
Building Sq. Ft: 1,759
# of Stories: 2
Legal Description: LOT 073 SAN TAN HEIGHTS PARCEL C-10 CAB G - SLD 018 SEC 11 3S-7E
Parking & Garage Information
Parking Type: Built-In Garage
Garage/Parking Sq. Ft: 440
Garage / Carport Type: Built In
Lot Information
# of Buildings: 1
Land Sq. Ft: 4,792
Legal Lot Number: 73
Acres: 0.11
State Use Description: SINGLE FAM RES-URBAN SUBD
Financial
Assessor Information
Assessment Year: 2025
Tax Area: 0120
Public facts
Beds: —
Baths: —
Sq. Ft.: 1,759
Stories: 2.0
Lot Size: 4,792 square feet
Style: Single Family Residential
Year Built: 2012
Year Renovated: —
County: Pinal County
APN: 51601454
Home facts updated by county records on Oct 13, 2026
Around this home
Schools
K - 12
Preschool & daycare
San Tan Heights K-8
Public PreK-8 • Assigned • 1.2mi
4/10
San Tan Foothills High School
Public 7-12 • Assigned • 3.4mi
4/10
Provided by GreatSchools
Lifestyle
Provided by Walk Score and Local Logic
Climate risks
1/10 Flood Factor
Minimal risk of a flood reaching the building in the next 30 years
5/10 Fire Factor
5% chance of being in a wildfire in next 30 years
9/10 Heat Factor
7 days above 111° expected this year, 18 days in 30 years
1/10 Wind Factor
Minimal risk of severe winds over next 30 years
2/10 Air Factor
1 unhealthy days expected this year, 1 days in 30 years
Provided by First Street
Historical weather
San Tan Valley, AZ • 85144
Average low and high temperatures (°F)
67
41
77
49
83
55
85
58
93
65
104
75
105
80
105
80
97
75
87
61
75
49
72
45
Jan
Feb
Mar
Apr
May
Jun
Jul
Aug
Sep
Oct
Nov
Dec
Sun exposure
In this area, properties receive around 13.4 hours in
June and 7.7 hours in December, placing it above the
U.S. average for solar exposure.
13.4 hrs
7.7 hrs
JuneDecember
Provided by Shadowmap
Estimated sale price
$333,000 – $403,000
Reach more buyers when you sell with Redfin. Save up to $3,497 in fees.3 minutes to get started.