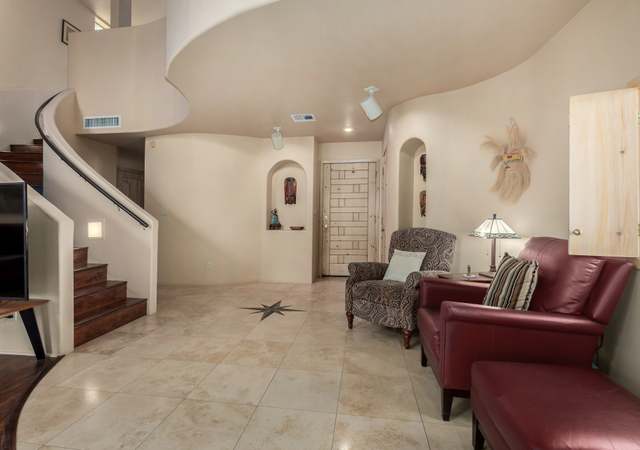
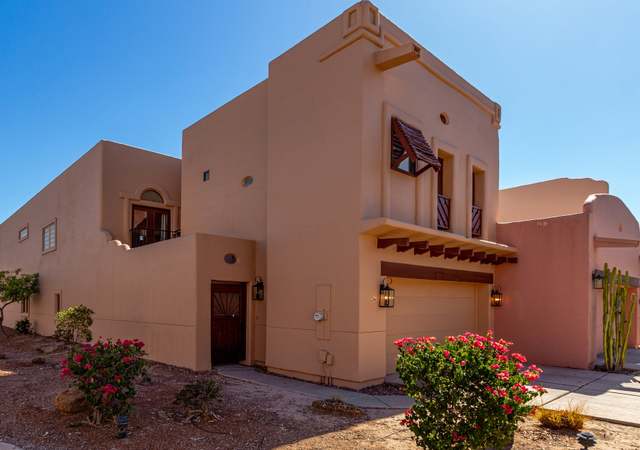
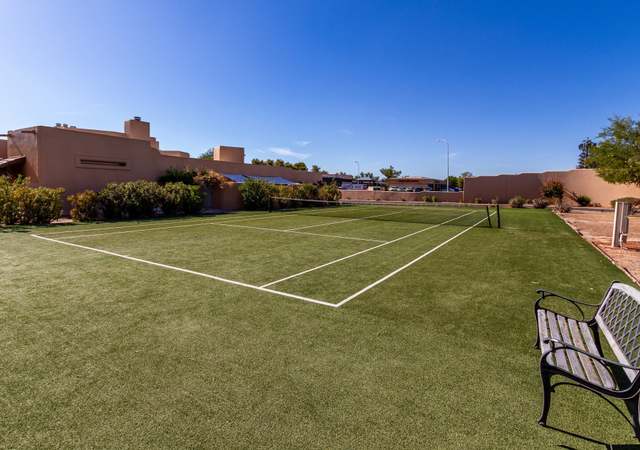
The ultimate Metro lock and leave, privately gated townhouse community, just off the 101 and South of Hwy 60. The lush and serene Cottonwoods neighborhood is less than 15 minutes to Sky Harbor Airport, ASU, Chandler Fashion Square, and Old Towne Scottsdale is within 20 minutes. This upgraded two story is 3bed/2.5 bath making unit #41 one of the larger units. The Family/Great Room is the first thing you experience coming in the front door, with a keenly positioned fireplace and handy access to the relaxing back patio & grilling space. The kitchen enjoys a vital center island, granite countertops, custom cabinets along with new microwave, new stove & new dishwasher plus the Sub-Zero refrigerator & freezer! Upstairs the master bedroom has vast space with a romantic fireplace, full spa bathroom with dual sink vanity and separate soaking tub and a shower. The extra large walk in closet is ideal! A Jack and Jill bathroom sits between the remaining two bedrooms which share an above the garage stout deck. The backyard resort style patio gives sight to various vegetation and a Lily pad laden Koi pond. A walking trail meanders throughout the complex with a fenced in Community pool, tennis/basketball court and clubhouse available.
THIS BEAUTIFUL, SPACIOUS, PRIVATE GARDEN HOME IN THE COTTONWOODS GATED COMMUNITY. LUXURY, PRIVACY & SECURITY. THIS HOME HAS LUSH LANDSCAPING, PRIVATE ENTRY COURTYARD & A LARGE REAR PATIO THAT HAS A STREAM RUNNING BEHIND IT. LARGE FORMAL LIVING ROOM & DINING ROOM. FANTASTIC SUPER LARGE KITCHEN W/SUBZERO REFRIG, HIGH QUALITY CAB. & CENTER ISLAND. SUPER LARGE MASTER BEDRM (26`X 17`) W/FIREPLACE. OTHER BEDROOMS HAVE BALCONY. NEW CARPET AND PAINT. LOTS OF STORAGE IN GARAGE. THIS HOME IS SPECIAL W/LOTS OF DECORATOR AND DESIGNER TOUCHES. THIS BEAUTIFUL, SPACIOUS, PRIVATE GARDEN HOME IN THE COTTONWOODS GATED COMMUNITY. LUXURY, PRIVACY & SECURITY. THIS HOME HAS LUSH LANDSCAPING, PRIVATE ENTRY COURTYARD & A LARGE REAR PATIO THAT HAS A STREAM RUNNING BEHIND IT. LARGE FORMAL LIVING ROOM & DINING ROOM. FANTASTIC SUPER LARGE KITCHEN W/SUBZERO REFRIG, HIGH QUALITY CAB. & CENTER ISLAND. SUPER LARGE MASTER BEDRM (26'X 17') W/FIREPLACE. OTHER BEDROOMS HAVE BALCONY. NEW CARPET AND PAINT. LOTS OF STORAGE IN GARAGE. THIS HOME IS SPECIAL W/LOTS OF DECORATOR AND DESIGNER TOUCHES.
Public Records
Aug 15, 2008
Sold
$375,000
$131/sq ft
ARMLS #2744658
Apr 12, 2008
Listing Removed
—
Apr 12, 2007
Listed
$439,000
$153/sq ft
Public Records
Mar 2, 2007
Sold
$450,000
$157/sq ft
Public Records
Feb 3, 1995
Sold
$185,000
$65/sq ft
Public Records
Jun 10, 1993
Sold
$167,523
$59/sq ft
Year
Property tax
Land + Additions
Assessment*
2025
$3,367 (+3.2%)
2024
$3,262 (+2.7%)
2023
$3,175 (+5.5%)
2022
$3,010 (−3.8%)
$7,240 + $28,980
$36,220
2021
$3,128 (+2.4%)
$7,100 + $28,410
$35,510
2020
$3,053 (+3.3%)
$6,840 + $27,360
$34,200
2019
$2,957 (+3.5%)
$6,330 + $25,320
$31,650
2018
$2,857 (+4.3%)
$6,330 + $25,320
$31,650
2017
$2,739 (−1.4%)
$6,230 + $24,930
$31,160
2016
$2,777 (+8.2%)
$6,110 + $24,440
$30,550
2015
$2,566 (+4.8%)
$5,670 + $22,700
$28,370
2014
$2,448 (+6.0%)
$4,210 + $16,860
$21,070
2013
$2,310 (−12.3%)
$3,980 + $15,920
$19,900
2012
$2,635 (−1.1%)
$4,960 + $19,840
$24,800
2011
$2,663 (+12.3%)
$5,260 + $21,040
$26,300
2010
$2,371 (−11.2%)
$5,550 + $22,200
$27,750
2009
$2,669
$7,010 + $28,040
$35,050
Tax history for 6411 S River Dr #41
Year
Property tax
Land + Additions
Assessment*
2025
$3,367 (+3.2%)
2024
$3,262 (+2.7%)
2023
$3,175 (+5.5%)
2022
$3,010 (−3.8%)
$7,240 + $28,980
$36,220
2021
$3,128 (+2.4%)
$7,100 + $28,410
$35,510
2020
$3,053 (+3.3%)
$6,840 + $27,360
$34,200
2019
$2,957 (+3.5%)
$6,330 + $25,320
$31,650
2018
$2,857 (+4.3%)
$6,330 + $25,320
$31,650
2017
$2,739 (−1.4%)
$6,230 + $24,930
$31,160
2016
$2,777 (+8.2%)
$6,110 + $24,440
$30,550
2015
$2,566 (+4.8%)
$5,670 + $22,700
$28,370
2014
$2,448 (+6.0%)
$4,210 + $16,860
$21,070
2013
$2,310 (−12.3%)
$3,980 + $15,920
$19,900
2012
$2,635 (−1.1%)
$4,960 + $19,840
$24,800
2011
$2,663 (+12.3%)
$5,260 + $21,040
$26,300
2010
$2,371 (−11.2%)
$5,550 + $22,200
$27,750
2009
$2,669
$7,010 + $28,040
$35,050
*Taxable value of land and structures on it ("additions") is determined regularly by local assessors and does not affect market price.
Public record
Public record
Zoning
Beds
—
Baths
4
Stories
2
Lot width
—
Lot depth
—
Lot size
2,457 Sq. Ft.
Year renovated
—
Sq. Ft.
2,565
Year built
1993
Style
Townhouse
County
Maricopa County
APN
30149543
Parking Spaces
—
Basement
—
Accessible
—
HOA Dues
—
Garage
—
Features
—
Last updated by owner on Jul 7, 2026.
R1-4
Single-Family Residential District
The residential districts are designed to provide neighborhoods with a range of housing densities. The differences in these housing densities and regulations are intended to support the varying lifestyles of the city's residents. The districts provide for a range of residential habitation including rural-agricultural, single-family, multi-family, mobile home, and combinations thereof, together with home occupations, schools, parks, and public services necessary for neighborhood living.
Permitted uses
Include but are not limited to:
Religious facility
Office-Other
Educational/school
Park & open space
Property details
Parking
Parking Information
Covered Spaces: 2
Parking Features: Garage Door Opener, Direct Access
Garage Information
Garage Spaces: 2
Interior
Virtual Tour Information
Kitchen Information
Built-in Microwave: Yes
Kitchen Island: Yes
Range Oven Electric: Yes
Reverse Osmosis: Yes
Pantry: Yes
Bathroom Information
Bathrooms (Total Decimal): 2.5
Bathrooms (Total Integer): 3
Bedroom Information
Bedrooms (Possible): 4
Heating & Cooling
Has Heating
Cooling: Central Air, Ceiling Fan(s)
Has Cooling
Heating: Electric
Interior Features
Interior Features: High Speed Internet, Granite Counters, Double Vanity, Upstairs, Eat-in Kitchen, 9+ Flat Ceilings, Kitchen Island, Pantry, Full Bth Master Bdrm, Separate Shwr & Tub
Fireplace Features: 2 Fireplace
Has Fireplace
Flooring: Carpet, Tile
Exterior
Exterior Features
Construction Materials: Stucco, Wood Frame, Painted, Block
Exterior Features: Balcony
Fencing: Block
Roof: Built-Up
Property Information
Ownership: Fee Simple
Property Sub Type: Townhouse
Attached Property
Lot Information
Lot Size Area: 2,457
Lot Size Source: Assessor
Lot Features: Desert Back, Desert Front
Building Information
Building Area Source: Appraiser
Financial
Tax Information
Tax Annual Amount: $2,778
Tax Year: 2016
Location
HOA Information
Has Association
Association Fee: $240
Association Fee Frequency: Monthly
Association Fee Includes: Maintenance Grounds, Street Maint, Front Yard Maint, Trash, Maintenance Exterior
School Information
High School: Marcos De Niza High School
High School District: Tempe Union High School District
Elementary School: Kyrene del Norte School
Elementary School District: Kyrene Elementary District
Location Information
Directions: Traveling West on Guadalupe, Left (South) on River Dr, 1st Left into complex.
Community Information
Community Features: Gated, Community Spa, Community Spa Htd, Near Bus Stop, Tennis Court(s), Biking/Walking Path
Utility Information
Sewer: Public Sewer
Public facts
Beds: —
Baths: 4.0
Sq. Ft.: 2,565
Stories: 2.0
Lot Size: 2,457 square feet
Style: Townhouse
Year Built: 1993
Year Renovated: —
County: Maricopa County
APN: 30149543
Home facts updated by county records on Jul 7, 2026
Other
Listing Information
Water Source: City Water
Around this home
Schools
Places
Transit
Kyrene Del Norte School
Public PreK-5 • Assigned • 1.3mi
9/10
Kyrene Middle School
Public 4-8 • Assigned • 2.0mi
4/10
Marcos De Niza High School
Public 9-12 • Assigned • 1.5mi
5/10
Provided by GreatSchools
Lifestyle
Provided by Walk Score and Local Logic
Climate risks
1/10 Flood Factor
Minimal risk of a flood reaching the building in the next 30 years
1/10 Fire Factor
Unlikely to be in a wildfire in next 30 years
9/10 Heat Factor
7 days above 111° expected this year, 18 days in 30 years
1/10 Wind Factor
Minimal risk of severe winds over next 30 years
2/10 Air Factor
1 unhealthy days expected this year, 1 days in 30 years
Provided by First Street
Historical weather
Tempe, AZ • 85283
Average low and high temperatures (°F)
70
45
79
52
85
58
87
62
95
70
106
79
108
84
108
85
103
79
93
66
78
52
75
48
Jan
Feb
Mar
Apr
May
Jun
Jul
Aug
Sep
Oct
Nov
Dec
Sun exposure
In this area, properties receive around 13.5 hours in
June and 7.7 hours in December, placing it above the
U.S. average for solar exposure.
13.5 hrs
7.7 hrs
JuneDecember
Provided by Shadowmap
Estimated sale price
$621,000 – $752,000
Reach more buyers when you sell with Redfin. Save up to $6,535 in fees.3 minutes to get started.