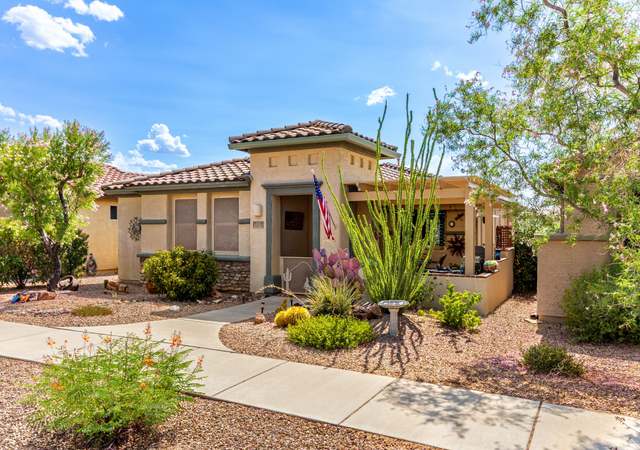
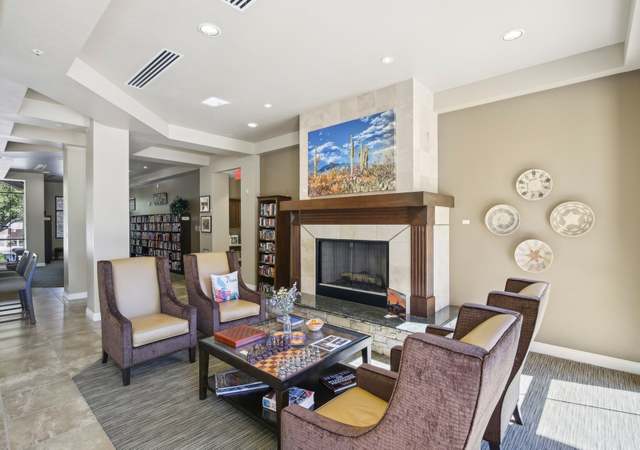
Welcome to an elevated desert retreat, where sweeping mountain views, privacy, and effortless entertaining come together across 3.59 acres. Perched on a hilltop, this 2,889 square foot home features a thoughtfully designed split bedroom floor plan with 4 spacious bedrooms, a den/flex space and 3 full baths. A charming gated courtyard creates a beautiful first impression, while fresh interior paint provides a crisp, refreshed backdrop throughout the home. The generous primary suite offers direct access to the patio, inviting you to step outside and take in the surrounding beauty at any moment. At the heart of the home, the open concept kitchen impresses with a large center island with breakfast bar, perfect for casual gatherings, and flows easily into the living spaces for more formal occasions. Every window seems to frame the surrounding desert beauty. The outdoor living experience is truly exceptional. A sparkling pool and spa are perfectly positioned to capture the extraordinary mountain vistas, creating a private setting for relaxing, entertaining, and enjoying Arizona sunsets. An expansive covered patio, lush turf, built-in fire pit with seating, and an official horseshoe pit make the grounds as functional as they are inviting. Adding even more versatility is the detached Art Haus--an inspiring flex space with endless possibilities. Whether envisioned as a creative studio, private workspace, exercise room, hobby retreat, or additional storage, it offers the freedom to make the space uniquely your own. Rainwater harvesting barrels further complement the property's thoughtful desert lifestyle. And the location is hard to beat. With no HOA, ample acreage, and convenient access to everyday amenities, this private haven also places you near the natural beauty of Mount Lemmon and Saguaro National Park East. A rare opportunity to enjoy expansive space, breathtaking views, resort-style amenities, and the freedom of acreage--all in one remarkable property.
Single-familyProperty Type
2006Year Built
3.59 acresLot Size
$351Price/Sq.Ft.
3 car garageParking
Listed by Katie Carver• Russ Lyon Sotheby's International Realty
Central Tucson, located between Downtown Tucson and the University of Arizona, is a historic and artsy Tucson neighborhood with adobe-era streetscapes and mid-century corridors. The neighborhood’s character concentrates along Fourth Avenue near East University Boulevard, where record shops, indie boutiques, coffee counters, and patio bars keep the sidewalks active. Architectural texture ranges from early 20th-century bungalows to brick courtyard apartments and streamlined ranch homes. Tucson Museum of Art anchors gallery-going and lectures, while The Rialto Theatre sets the tempo for live music nights. Himmel Park and the Tucson Botanical Gardens add shaded paths and desert plant collections. Sun Tran routes and bike lanes stitch together campuses, markets, and museums.
Provided by Walk Score and Local Logic
Offer insights
5052 S Perlita Rd · $1,015,000
$1.01M and above
75% chance or better to win
Why $1.01M+ is a strong offer
SALE-TO-LIST
98.3%
Most homes are selling 2% below list price.
LIST PRICE
$1,015,000
Median list price in this area is $400,811. (61% lower than this home)
About offer insights
Property details
Interior
Exterior
Finance
Kitchen
Bathroom
Bedroom
Living
Dining
Interior features
Kitchen island
Beamed ceilings
Entrance foyer
Walk-in closets
High ceilings
Built-in features
WaterSense fixtures
Bedrooms
Includes walk-in closet(s)
Bathrooms
3 full bathrooms
Kitchen
Dishwasher
Disposal
Refrigerator
Prep sink
Convection oven
Microwave
Energy Star qualified water heater
Exhaust fan
Laundry & utility
Laundry room with washer and dryer
Laundry storage
Flooring
Carpet
Ceramic tile
Laminate
Heating & cooling
Forced air electric heating
Zoned heating
Central air conditioning
Zoned cooling
Exterior features
Covered patio
Patio
Block and wire fencing
Hot tub (conventional spa)
Fire pit
Decorative gravel
Front sprinklers
East/West exposure
Elevated lot
Dirt road access (county maintained)
Home design
Single family residence
One-story
Faces east
Parking
Attached 3-car garage
Covered parking for 3 vehicles
RV access and gated RV parking
Garage door opener
Security
Smoke detectors
Wrought iron security door
Fire sprinkler system
Construction
Frame with stucco exterior
Built-Up reflective roof
Utilities
Public water
Septic tank sewer
Other
Owner-occupied use
Zoning: Tucson - SR
Electricity and solar
View estimated energy costs and solar savings for this home
Spectacular, unobstructed hilltop views!!! Upgraded everything! Fantastic courtyard, custom metal, double door entry, stunning ceramic tile, viga wood beam ceilings, upgraded alder cabinetry, granite counter tops, huge panoramic windows, amazing views from every room in the house, upgraded lighting, upgraded appliances, huge island and tons of counter space, full RV hook-ups. The backyard is phenomenal with huge covered patio, large grassy area, extended patios, outdoor firepit, and a fenced pool/spa.
MLSSAZ #21039427
Feb 18, 2011
Sold
$355,000
$123/sq ft
Jan 4, 2011
Listing Removed
—
Nov 22, 2010
Listed
$399,900
$138/sq ft
MLSSAZ #20922785
Feb 28, 2010
Listing Removed
—
Aug 7, 2009
Listed
$499,000
$173/sq ft
Public Records
Jul 18, 2005
Sold
$128,000
$44/sq ft
Year
Property tax
Land + Additions
Assessment*
2026
$4,421 (+2.5%)
2025
$4,312 (+5.4%)
2024
$4,090 (+1.4%)
2023
$4,033 (+5.8%)
2022
$3,810 (−15.9%)
2021
$4,528 (−1.3%)
2020
$4,590 (+0.8%)
2019
$4,552 (+7.5%)
2018
$4,235 (−3.5%)
2017
$4,388 (+8.6%)
2016
$4,041 (+4.2%)
2015
$3,877 (+4.2%)
2014
$3,720 (+7.1%)
$50 + $28,013
$28,063
2013
$3,474
$50 + $27,699
$27,749
Public record
Public record
Zoning
Permits
Beds
—
Baths
4
Stories
1
Lot width
—
Lot depth
—
Lot size
3.59 Acres
Year renovated
—
Finished Sq. Ft.
2,889
Unfinished Sq. Ft.
—
Total Sq. Ft.
2,889
Year built
2006
Style
Single Family Residential
County
Pima County
APN
20566093E
Parking Spaces
—
Basement
—
Accessible
—
HOA Dues
—
Garage
—
Features
—
Last updated by owner on Oct 13, 2026.
SR
Suburban Ranch Zone
Suburban ranch is intended as a low density zone principally for single-family residences and associated conditional uses on large lots. A wide range of agricultural and ranch uses are permitted. The large minimum lot size requirement of this zone insures a considerable reservation of open space.
Permitted uses
Include but are not limited to:
Greenhouse / nursery
Livestock production
Religious facility
Housing-Single unit
Educational/school
Agriculture-Cropland
Agriculture-Grove / orchard / vineyard
Park & open space
Jul 23, 2015 • Final
Electrical/mechanical
Reconnect electrical service to an existing single-family home.
Electrical
Jul 23, 2015 • Final
Historical
Work on a pool and spa.
Pool and hot tub
Permit history is from public records and may be incomplete or inaccurate. Redfin and its agents make no representations about the property condition or permit status. Buyers should independently verify all information.
Climate risks
1/10 Flood Factor
Minimal risk of a flood reaching the building in the next 30 years
7/10 Fire Factor
19% chance of being in a wildfire in next 30 years
8/10 Heat Factor
7 days above 103° expected this year, 20 days in 30 years
1/10 Wind Factor
Minimal risk of severe winds over next 30 years
1/10 Air Factor
0 unhealthy days expected this year, 0 days in 30 years
Provided by First Street
Historical weather
Tucson, AZ • 85747
Average low and high temperatures (°F)
65
41
75
48
80
52
83
55
90
62
101
73
100
75
101
77
93
71
88
62
75
49
73
46
Jan
Feb
Mar
Apr
May
Jun
Jul
Aug
Sep
Oct
Nov
Dec
Sun exposure
94/ 100
Exceptional sunlight
Sunscore
This home receives average direct sun exposure in Tucson. There appears to be minimal shading by surrounding buildings, terrain, and vegetation.
10.2 hrs
7.2 hrs
JuneDecember
Provided by Shadowmap
Redfin Estimate for 5052 S Perlita Rd
$994,783
$20K under list price of $1.02M
Nearby comparable homes
The Redfin Estimate uses 6 recent nearby sales, priced between $470K to $655K.

