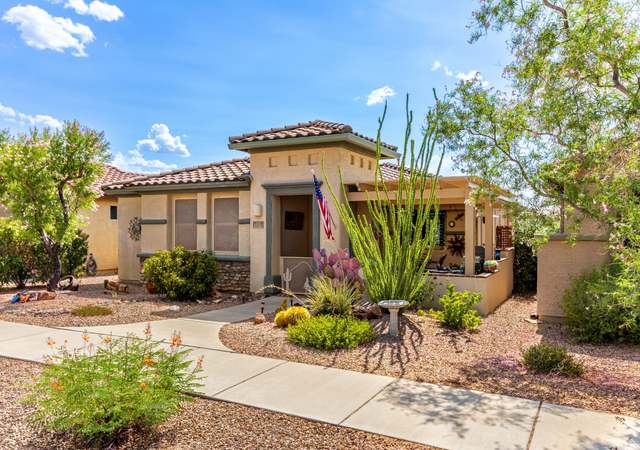
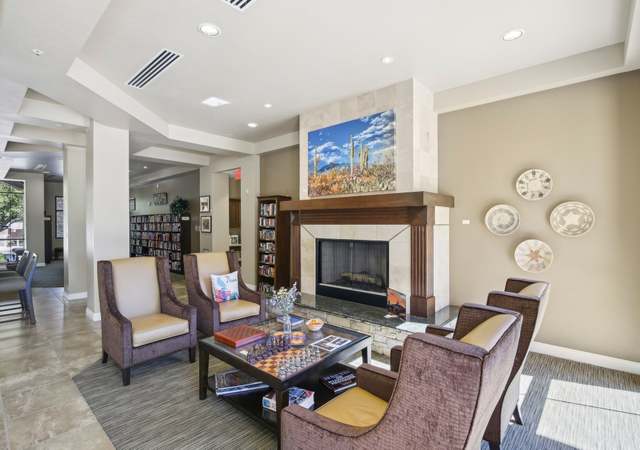
Secluded & nestled in the Santa Rita Mountains with panoramic views sits this beautiful Ducati Custom built home on 4.15 sprawling acres of lush natural desert landscape. The long extended driveway leads to a screened-in courtyard that opens to a well thought-out & spacious floor plan. Natural stone flooring on a French layout pattern, hand carved mesquite mantel over the warming fireplace, formal dining room with built-in buffet cabinets & wide open kitchen are just a few of the special features. Master suite is large with dual vanities, closets & a private screened-in porch. Popular media room with its own personal patio provides a great space for all your entertaining needs. Retreat outdoors to the relaxing hot tub, colorful sunsets & a cozy fireplace for those winter nights.
Ocotillo Preserve, located between East Sahuarita Road and South Houghton Road, is a desert-residential and trail-oriented Corona de Tucson neighborhood with wide-open Sonoran views and dark-sky evenings. The neighborhood reads as newer stucco homes, low walls, and gravel landscaping set against saguaro-studded foothills. The area’s day-to-day energy concentrates around the Houghton Rd & Sahuarita Rd junction, where local cafés, small services, and a steady stream of cyclists set the tempo. Community touchstones include the Arizona-Sonora Desert Museum, the Gaslight Theatre, and the Tucson Museum of Art for culture beyond the foothills. Outdoor time centers on Saguaro National Park (East) and the rolling routes around Colossal Cave Mountain Park. The pace stays quiet, with big horizons and a strong pull toward hiking and weekend drives.
Provided by Walk Score and Local Logic
Offer insights
10240 E Ocotillo Rim Trl · $900,000
$886K and above
75% chance or better to win
Why $886K+ is a strong offer
SALE-TO-LIST
98.5%
Most homes are selling 2% below list price.
LIST PRICE
$900,000
Median list price in this area is $396,400. (56% lower than this home)
About offer insights
Property details
Interior
Exterior
Finance
Kitchen
Bathroom
Bedroom
Living
Dining
Interior features
Kitchen island
Entrance foyer
Walk-in closets
High ceilings
Skylights
Bay windows
Double-pane windows
2 fireplaces (wood burning; located in great room and patio)
Bathrooms
3 full bathrooms
Kitchen
Dishwasher
Disposal
Refrigerator
Lazy Susan
Prep sink
Reverse osmosis
Gas cooktop
Microwave
Laundry & utility
Laundry room with sink
Washer and dryer included
Flooring
Stone flooring
Heating & cooling
Zoned heating (electric and propane)
Zoned cooling
Exterior features
Covered patio
Patio
Block fencing
Decorative gravel
North/South exposure
Hot tub
Home design
Single family residence
One level
South-facing
Parking
Attached oversized 3-car garage with garage door opener
3 covered parking spaces
Security
Alarm installed
Smoke detectors
Construction
Frame with stucco exterior
Built-up roof
Living area approximately 3,523
Utilities
Public water
Septic tank sewer
HOA & community
Member of Ocotillo Ranch association
HOA fee $120 annually
Other
Lot dimensions approximately 293x578x269x749; paved county-maintained road access; zoning Pima County - RH; current use: owner occupied
Electricity and solar
View estimated energy costs and solar savings for this home
This zone is intended to preserve the character and encourage the orderly growth of rural areas in the county. It is intended to encourage rural development in areas lacking facilities for urban development and to provide for commercial and industrial development only where appropriate and necessary to serve the needs of the rural area.
Permitted uses
Include but are not limited to:
Equestrian facility
Greenhouse / nursery
Livestock production
Religious facility
Day care facility
Healthcare
Housing-Single unit
Public service
Educational/school
Park & open space
Aug 10, 2019 • Final
Building
Construct a detached garage with a guest house and storage space located above.
Addition
ADU
Aug 10, 2018 • Active
Floodplain use
Construct a detached accessory structure with a bedroom.
ADU
Permit history is from public records and may be incomplete or inaccurate. Redfin and its agents make no representations about the property condition or permit status. Buyers should independently verify all information.
Climate risks
1/10 Flood Factor
Minimal risk of a flood reaching the building in the next 30 years
9/10 Fire Factor
51% chance of being in a wildfire in next 30 years
7/10 Heat Factor
8 days above 98° expected this year, 23 days in 30 years
1/10 Wind Factor
Minimal risk of severe winds over next 30 years
1/10 Air Factor
0 unhealthy days expected this year, 0 days in 30 years
Provided by First Street
Historical weather
Vail, AZ • 85641
Average low and high temperatures (°F)
63
40
74
47
80
51
82
54
89
61
99
72
98
74
98
74
92
69
87
59
73
47
71
45
Jan
Feb
Mar
Apr
May
Jun
Jul
Aug
Sep
Oct
Nov
Dec
Sun exposure
92/ 100
Exceptional sunlight
Sunscore
There appears to be minimal shading by surrounding buildings, terrain, and vegetation.
10.9 hrs
6.5 hrs
JuneDecember
Provided by Shadowmap
Redfin Estimate for 10240 E Ocotillo Rim Trl
$863,576
$36K under list price of $900K
Nearby comparable homes
The Redfin Estimate uses 6 recent nearby sales, priced between $399K to $520K.