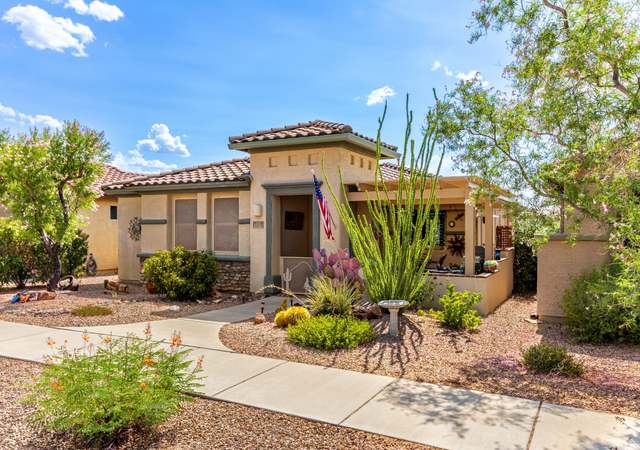
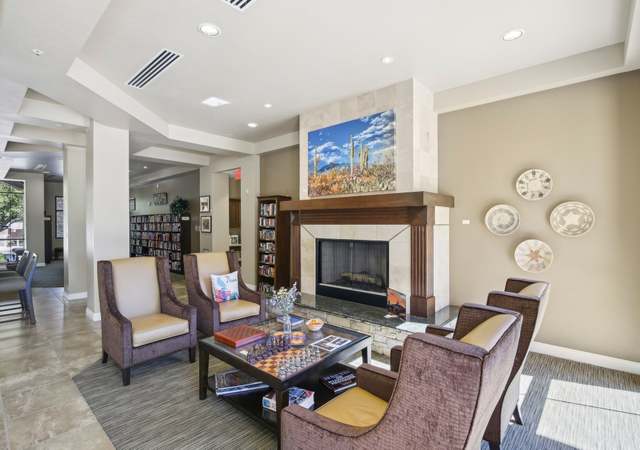
Open concept home on acre+ lot off paved streets with NO HOA! 3 bed + den. Great room w/ vaulted ceilings and many windows for light + views. Kitchen is the center of the home with tall cabinetry, walk in pantry, pull outs/drawers in most lower cabinets, and island with seating. The large den has a window bay and door to the rear yard. Walk out onto the covered porch and extended patio perfect for entertaining. Porch faces northeast for great shade in evening hours. Spacious master room w sliding door to the back patio and walk in closet. 2 additional large bedrooms across hall from the master. Master and 2nd full bathroom have dual sinks and raised counters. Laundry room has cabinetry and a raised utility sink. Insulated 3 car garage for your toys. Exterior painted Feb 2020. Owner Agent
Modern upgraded home SE of Tucson near Vail on acre+ lot. Enjoy Catalina & Rincon Mountain views from your northeast facing covered patio. Chef's kitchen includes a 6 burner GE Profile Gas stove, microwave/convection oven, upgraded tall maple cabinetry plus a walk-in pantry. The great room, with gas log fireplace & 10' ceilings, is open to the dining areas and kitchen allowing entertaining in style. Just steps away is a large den that overlooks the rear yard. Additional items include: Anderson Dual Pane Low E windows, ceramic tile floors with custom design, many upgraded window bays, Jacuzzi tub, master and guest bath dual sinks, additional 1/2 bath, energy efficient insulation included in 3 car garage. NO HOA. What a Wonderful quiet area to walk or bike and enjoy the wildlife & Views.
MLSSAZ #20728051
Jan 30, 2008
Listing Removed
—
Jul 9, 2007
Listed
$445,000
$192/sq ft
Year
Property tax
Land + Additions
Assessment*
2025
$4,526 (+19.8%)
2024
$3,777 (+1.4%)
2023
$3,724 (+5.8%)
2022
$3,519 (−2.7%)
2021
$3,617 (+3.8%)
2020
$3,485 (+0.6%)
2019
$3,465 (+7.3%)
2018
$3,228 (+1.7%)
2017
$3,174 (+8.3%)
2016
$2,931 (+4.0%)
2015
$2,818 (+4.2%)
2014
$2,703 (+10.0%)
$50 + $20,345
$20,395
2013
$2,458
$50 + $19,582
$19,632
Tax history for 160 N Sharon Rd
Year
Property tax
Land + Additions
Assessment*
2025
$4,526 (+19.8%)
2024
$3,777 (+1.4%)
2023
$3,724 (+5.8%)
2022
$3,519 (−2.7%)
2021
$3,617 (+3.8%)
2020
$3,485 (+0.6%)
2019
$3,465 (+7.3%)
2018
$3,228 (+1.7%)
2017
$3,174 (+8.3%)
2016
$2,931 (+4.0%)
2015
$2,818 (+4.2%)
2014
$2,703 (+10.0%)
$50 + $20,345
$20,395
2013
$2,458
$50 + $19,582
$19,632
*Taxable value of land and structures on it ("additions") is determined regularly by local assessors and does not affect market price.
Public record
Beds
—
Baths
4
Stories
1
Lot width
—
Lot depth
—
Lot size
1.17 Acres
Year renovated
—
Sq. Ft.
2,322
Year built
2006
Style
Single Family Residential
County
Pima County
APN
30550028
Parking Spaces
—
Basement
—
Accessible
—
HOA Dues
—
Garage
—
Features
—
Last updated by owner on Aug 7, 2026.
Property details
Parking
Parking Information
Garage Spaces: 3
Attached Garage: Yes
Covered Spaces: 3
Parking Features: Garage Door Opener
Interior
Bathroom Information
Bathrooms Full: 2
Bathrooms Half: 1
Bathrooms Total Integer: 3
Interior Features
Interior Features: Kitchen Island, Vaulted Ceiling(s), Walk-In Closet(s), High Ceilings
Appliances: Dishwasher, Disposal, Refrigerator, Electric Oven, Gas Cooktop, Microwave
Flooring: Carpet, Ceramic Tile
Window Features: Bay Window(s)
Laundry Features: Sink, Storage, Laundry Room
Has Fireplace
Fireplaces Total: 1
Fireplace Features: Gas, Great Room
Exterior
Building Information
Building Area Total: 2,322
Construction Materials: Frame - Stucco
Exterior Features
Patio And Porch Features: Covered, Paver, Patio
Roof: Tile
Property Information
Property Sub Type: Single Family Residence
Levels: One
Security Features: Smoke Detector(s)
Living Area: 2,322
Lot Information
Lot Size Square Feet: 50,965
Lot Size Dimensions: 170' x 300' x 170' x 300'
Lot Features: Decorative Gravel, Shrubs, Subdivided
Road Surface Type: Paved
Road Responsibility: County
Zoning: Pima County - CR1
Financial
Tax Information
Tax Annual Amount: $3,464.81
Tax Year: 2019
Parcel Number: 305-50-0280
Utilities
Utility Information
Water Source: Water Company
Sewer: Septic Tank
Heating & Cooling
Has Heating
Heating: Forced Air, Electric, Propane
Has Cooling
Cooling: Central Air
Location
School Information
Elementary School: Acacia
Middle Or Junior School: Old Vail
High School: Vail Dist Opt
High School District: Vail
Location Information
Directions: From I-10 and Wentworth, South on Wentworth Rd to Sahuarita Rd, East on Sahuarita Road, North on Sharon Rd to address.
UnparsedAddress: 160 N Sharon Road, Vail, AZ 85641
Community Information
Community Features: Paved Street
Public facts
Beds: —
Baths: 4.0
Sq. Ft.: 2,322
Stories: 1.0
Lot Size: 1.17 acres
Style: Single Family Residential
Year Built: 2006
Year Renovated: —
County: Pima County
APN: 30550028
Home facts updated by county records on Aug 7, 2026
Around this home
Schools
Acacia Elementary School
Public K-5 • Assigned • 5.4mi
8/10
Old Vail Middle School
Public 6-8 • Assigned • 5.9mi
5/10
Andrada Polytechnic High School
Public 9-12 • Assigned • 5.9mi
9/10
Provided by GreatSchools
Lifestyle
Provided by Walk Score and Local Logic
Climate risks
1/10 Flood Factor
Minimal risk of a flood reaching the building in the next 30 years
8/10 Fire Factor
32% chance of being in a wildfire in next 30 years
7/10 Heat Factor
8 days above 99° expected this year, 23 days in 30 years
1/10 Wind Factor
Minimal risk of severe winds over next 30 years
1/10 Air Factor
0 unhealthy days expected this year, 0 days in 30 years
Provided by First Street
Historical weather
Vail, AZ • 85641
Average low and high temperatures (°F)
63
40
74
47
80
51
82
54
89
61
99
72
96
73
98
74
92
69
87
59
73
47
71
45
Jan
Feb
Mar
Apr
May
Jun
Jul
Aug
Sep
Oct
Nov
Dec
Sun exposure
In this area, properties receive around 12.7 hours in
June and 7.4 hours in December, placing it above the
U.S. average for solar exposure.
12.7 hrs
7.4 hrs
JuneDecember
Provided by Shadowmap
Estimated sale price
$543,000 – $657,000
Reach more buyers when you sell with Redfin. Save up to $5,708 in fees.3 minutes to get started.

