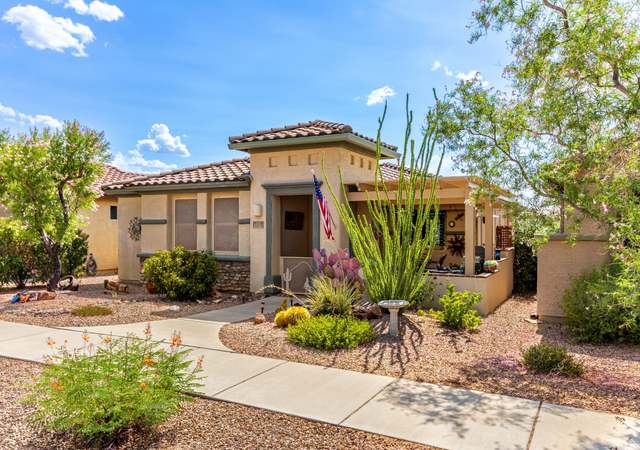
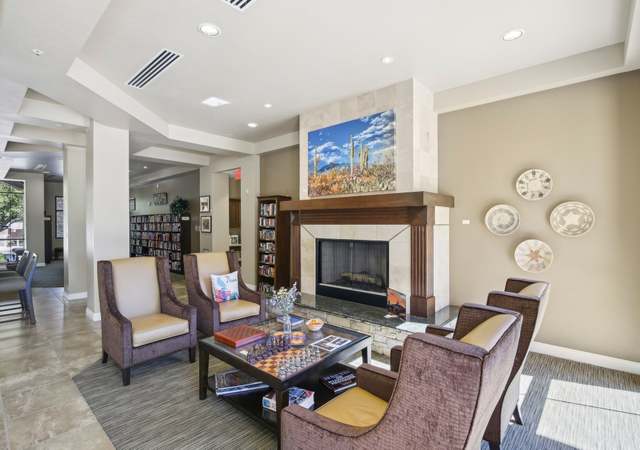
Range priced- Owner will accept or counter offers in the range of $565,000 to $590,000. Custom Like New Southwest Territorial Style Custom home. on 1.28-acre home site with unobstructed Rincon Mtn views. Home features soaring 12 foot ceilings with Viga Beams, fabulous granite/stainless steel kitchen with Alder cabinets &, Mesquite wood bar plus formal dining, 8 foot Alder doors, cozy fireplace, oversize 3 car gar, soft water loop and more. Lovely Master Suite dual vanities, walk in closet, walk in shower, soaking tub and extra space office or workout. Large laundry with custom cabinets, and 2 kitchen pantries. Attached guest quarters with living room, kitchenette, bedroom, bath walk in shower. Delightful outdoor spaces front and back with covered patios path solar lighting and water features. Very private setting and quality throughout home. New landscaping throughout and cozy paver brick patio in enclosed front courtyard. Home is very special and ready for you now. Call to schedule your private tour!
Quality and Style Abound in this Southwest Territorial Style Custom home. on 1.28 acre home site with unobstructed views of the Rincon Mountains. Home is designed for Multi-generational Living or Guests. Attached suite with living room with kitchenette, bedroom, and bath with walk in shower. Many special features including soaring 12 foot ceilings with Viga Beams, fabulous granite/stainless steel kitchen with Alder cabinets &, Mesquite wood bar, formal dining, spacious master suite, 8 foot Alder doors, cozy fireplace, oversize 3 car garage, soft water loop and more. Additionally there is a large laundry with custom cabinets, two kitchen pantries, plus Extra room for Man Cave/Crafts or? Call to schedule your private tour!
MLSSAZ #21828869
Feb 4, 2019
Listing Removed
—
Jan 4, 2019
Price Changed
$575,000
$215/sq ft
Oct 27, 2018
Listed
$595,000
$222/sq ft
MLSSAZ #21330425
Jun 10, 2014
Sold
$469,588
$175/sq ft
Apr 22, 2014
Contingent
—
Nov 13, 2013
Listed
$447,500
$167/sq ft
MLSSAZ #21309741
Oct 2, 2013
Listing Removed
—
Apr 11, 2013
Listed
$447,500
$167/sq ft
MLSSAZ #21131194
Dec 9, 2012
Listing Removed
—
Dec 9, 2011
Listed
$429,000
$160/sq ft
Public Records
Mar 14, 2007
Sold
$110,750
$41/sq ft
Public Records
Jun 20, 2006
Sold
$295,000
$110/sq ft
Year
Property tax
Land + Additions
Assessment*
2025
$6,445 (−2.5%)
2024
$6,609 (+1.9%)
2023
$6,483 (+5.1%)
2022
$6,167 (+19.9%)
2021
$5,142 (+3.5%)
2020
$4,969 (+0.7%)
2019
$4,933 (+6.6%)
2018
$4,630 (+1.8%)
2017
$4,550 (+7.5%)
2016
$4,233 (+402.4%)
2015
$843 (−0.3%)
2014
$845 (−32.8%)
$5,600
2013
$1,258
$8,800
Tax history for 13367 S Sundown Ranch Rd
Year
Property tax
Land + Additions
Assessment*
2025
$6,445 (−2.5%)
2024
$6,609 (+1.9%)
2023
$6,483 (+5.1%)
2022
$6,167 (+19.9%)
2021
$5,142 (+3.5%)
2020
$4,969 (+0.7%)
2019
$4,933 (+6.6%)
2018
$4,630 (+1.8%)
2017
$4,550 (+7.5%)
2016
$4,233 (+402.4%)
2015
$843 (−0.3%)
2014
$845 (−32.8%)
$5,600
2013
$1,258
$8,800
*Taxable value of land and structures on it ("additions") is determined regularly by local assessors and does not affect market price.
Public record
Public record
Zoning
Permits
Beds
—
Baths
4
Stories
1
Lot width
—
Lot depth
—
Lot size
1.28 Acres
Year renovated
—
Sq. Ft.
2,678
Year built
2014
Style
Single Family Residential
County
Pima County
APN
30521331
Parking Spaces
—
Basement
—
Accessible
—
HOA Dues
—
Garage
—
Features
—
Last updated by owner on Aug 7, 2026.
GR-1
Rural Residential Zone
This zone is intended to encourage orderly growth in rural and semirural areas as well as to provide opportunities for semirural residential uses. In addition, this zone is intended to allow commercial development only where appropriate and necessary to serve the needs of the rural area.
Permitted uses
Include but are not limited to:
Equestrian facility
Greenhouse / nursery
Livestock production
Religious facility
Day care facility
Healthcare
Housing-Single unit
Public service
Educational/school
Park & open space
Jul 23, 2015 • Final
Building
Construct a new single-family home and install electrical service.
Electrical
New construction
Permit history is from public records and may be incomplete or inaccurate. Redfin and its agents make no representations about the property condition or permit status. Buyers should independently verify all information.

Property details
Parking
Parking Information
Garage Spaces: 3
Attached Garage: Yes
Covered Spaces: 3
Parking Features: Garage Door Opener, Attached Garage Cabinets
Interior
Bathroom Information
Bathrooms Full: 3
Bathrooms Total Integer: 3
Interior Features
Interior Features: Kitchen Island, Beamed Ceilings, Walk-In Closet(s), High Ceilings
Appliances: Dishwasher, Disposal, Refrigerator, Gas Range, Convection Oven, Microwave, Water Softener
Flooring: Carpet, Ceramic Tile, Vinyl
Window Features: Skylights, Double Pane Windows
Laundry Features: Laundry Room, Washer, Dryer
Has Fireplace
Fireplaces Total: 1
Fireplace Features: Insert, Fire Pit, Wood Burning, Great Room
Exterior
Building Information
Building Area Total: 2,678
Construction Materials: Frame - Stucco
Exterior Features
Patio And Porch Features: Covered, Paver, Patio
Fencing: Stucco Finish, View Fence
Roof: Tile, Built-Up
Property Information
Property Sub Type: Single Family Residence
Levels: One
Accessibility Features: Door Levers, Wide Doorways, Wide Hallways
Security Features: Prewired
Living Area: 2,678
Lot Information
Lot Size Square Feet: 55,757
Lot Size Dimensions: irregular
Lot Features: Decorative Gravel, Sprinklers In Front, Subdivided, North/South Exposure
Road Surface Type: Paved
Road Responsibility: HOA
Zoning: Pima County - GR1
Financial
Tax Information
Tax Annual Amount: $4,969.03
Tax Year: 2020
Parcel Number: 305-21-3310
Utilities
Utility Information
Water Source: Public
Sewer: Septic Tank
Utilities: Phone Connected
Heating & Cooling
Has Heating
Heating: Natural Gas, Zoned
Has Cooling
Cooling: Central Air
Location
HOA Information
Has Association
Association Name: MVR Windmill Ridge
Association Amenities: None
Association & Fees: HOA Amt (Monthly): 21
Association Fee Payment Frequency: Annually
Association Fee Includes: Street Maint
School Information
Elementary School: Acacia
Middle Or Junior School: Old Vail
High School: Cienega
High School District: Vail
Location Information
Direction Faces: South
Directions: I 10 to exit 281(Sonoita Hwy)),East on Marsh Station, North on Sundown Ranch to address.
UnparsedAddress: 13367 S Sundown Ranch Road, Vail, AZ 85641
Public facts
Beds: —
Baths: 4.0
Sq. Ft.: 2,678
Stories: 1.0
Lot Size: 1.28 acres
Style: Single Family Residential
Year Built: 2014
Year Renovated: —
County: Pima County
APN: 30521331
Home facts updated by county records on Aug 7, 2026
Around this home
Schools
Places
Transit
Acacia Elementary School
Public K-5 • Assigned • 2.9mi
8/10
Old Vail Middle School
Public 6-8 • Assigned • 3.1mi
5/10
Cienega High School
Public 9-12 • Assigned • 3.9mi
7/10
Provided by GreatSchools
Lifestyle
Provided by Walk Score and Local Logic
Climate risks
1/10 Flood Factor
Minimal risk of a flood reaching the building in the next 30 years
8/10 Fire Factor
39% chance of being in a wildfire in next 30 years
7/10 Heat Factor
7 days above 101° expected this year, 21 days in 30 years
1/10 Wind Factor
Minimal risk of severe winds over next 30 years
1/10 Air Factor
0 unhealthy days expected this year, 0 days in 30 years
Provided by First Street
Historical weather
Vail, AZ • 85641
Average low and high temperatures (°F)
63
40
74
47
80
51
82
54
89
61
99
72
96
73
97
73
92
69
87
59
73
47
71
45
Jan
Feb
Mar
Apr
May
Jun
Jul
Aug
Sep
Oct
Nov
Dec
Sun exposure
In this area, properties receive around 12.9 hours in
June and 7.6 hours in December, placing it above the
U.S. average for solar exposure.
12.9 hrs
7.6 hrs
JuneDecember
Provided by Shadowmap
Estimated sale price
$692,000 – $837,000
Reach more buyers when you sell with Redfin. Save up to $7,276 in fees.3 minutes to get started.