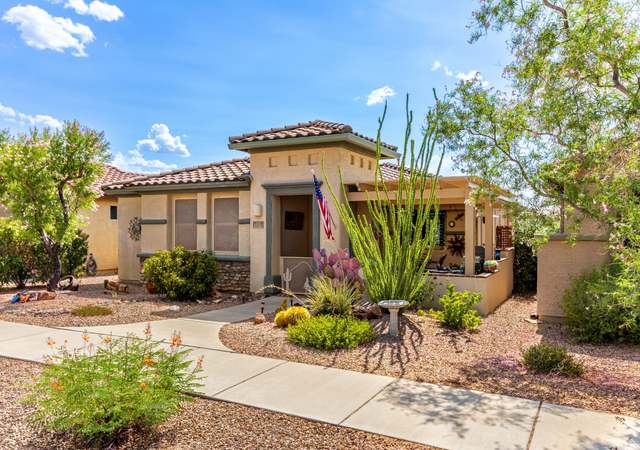
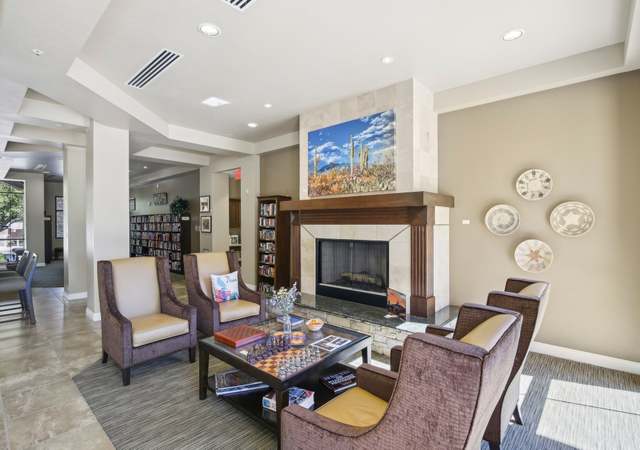
30x50 Steel Workshop! Super cool and unique mobile home nestled in the Empire Mtns. with the most majestic sunsets from your wrap around front porch. Home includes round wood ceiling beams; extra large windows; exposed ductwork; fireplace & additions for more space. New quartz countertops in kitchen; new freestanding tub & raised bowl sink in bathroom. Separate man/woman cave or motorcycle/ATV building. Must see in person home on 11.14 acres. Off the beaten path, quiet, serene, relaxing area. This is for you, come take a look! CASH or SELLER CARRYBACK w/160k down, 8% int. on balance.
ManufacturedProperty Type
1972Year Built
11.14 acresLot Size
$210Est. Price/Sq.Ft.
5 garage spacesParking
Listed by Robin Fiscella• Realty Executives Arizona Territory
Bought with Robin Fiscella• Realty Executives Arizona Territory
*Taxable value of land and structures on it ("additions") is determined regularly by local assessors and does not affect market price.
Public record
Public record
Zoning
Permits
Beds
—
Baths
—
Stories
1
Lot width
—
Lot depth
—
Lot size
11.14 Acres
Year renovated
2000
Sq. Ft.
—
Year built
2000
Style
Mobile/Manufactured Home
County
Pima County
APN
30591070
Parking Spaces
—
Basement
—
Accessible
—
HOA Dues
—
Garage
—
Features
—
Last updated by owner on Aug 7, 2026.
RH
Rural Homestead Zone
This zone is intended to preserve the character and encourage the orderly growth of rural areas in the county. It is intended to encourage rural development in areas lacking facilities for urban development and to provide for commercial and industrial development only where appropriate and necessary to serve the needs of the rural area.
Permitted uses
Include but are not limited to:
Equestrian facility
Greenhouse / nursery
Livestock production
Religious facility
Day care facility
Healthcare
Housing-Single unit
Public service
Educational/school
Park & open space
Jul 23, 2015 • Final
Historical
Install a new electrical service to an existing shed.
Electrical
Permit history is from public records and may be incomplete or inaccurate. Redfin and its agents make no representations about the property condition or permit status. Buyers should independently verify all information.
Property details
Parking
Parking Information
Garage Spaces: 5
Carport Spaces: 2
Covered Spaces: 7
Parking Features: Detached, Storage
Interior
Bathroom Information
Bathrooms Full: 1
Bathrooms Half: 1
Bathrooms Total Integer: 2
Interior Features
Interior Features: Beamed Ceilings
Appliances: Tankless Water Heater, Refrigerator, Electric Range, Water Purifier
Other Equipment: Satellite Dish
Flooring: Laminate
Laundry Features: Laundry Room, Washer, Dryer
Has Fireplace
Fireplaces Total: 1
Fireplace Features: Wood Burning, Family Room
Exterior
Building Information
Building Area Total: 1,606
Construction Materials: Stucco
Exterior Features
Other Structures: Shed(s), Workshop
Patio And Porch Features: Slab, Deck
Roof: Shingle
Property Information
Property Sub Type: Mobile Home
Levels: One
Living Area: 1,606
Lot Information
Lot Size Square Feet: 485,256
Lot Size Dimensions: irregular 1316'x757'x1049'
Lot Features: East/West Exposure, Hillside Lot
Road Surface Type: Dirt
Road Responsibility: Owner Maintenance
Zoning: Pima County - RH
Financial
Tax Information
Tax Annual Amount: $1,163.28
Tax Year: 2023
Parcel Number: 305-91-0700
Utilities
Utility Information
Water Source: Pvt Well (Registered)
Sewer: Septic Tank
Utilities: Phone Connected
Heating & Cooling
Has Heating
Heating: Heat Pump
Has Cooling
Cooling: Ceiling Fans, Heat Pump
Location
HOA Information
Association Amenities: None
School Information
Elementary School: Acacia
Middle Or Junior School: Old Vail
High School: Vail Dist Opt
High School District: Vail
Location Information
Direction Faces: West
Directions: From 1-10, S on AZ-83 (Sonoita Hwy) approx. 9 miles, E on Hillton Ranch Rd, make left at sign to address on right. Less than 1 mile of dirt road from Sonoita turnoff.
UnparsedAddress: 15495 E Hillton Ranch Road, Vail, AZ 85641
Community Information
Community Features: Horses Allowed
Public facts
Beds: —
Baths: —
Sq. Ft.: —
Stories: 1.0
Lot Size: 11.14 acres
Style: Mobile/Manufactured Home
Year Built: 2000
Year Renovated: 2000
County: Pima County
APN: 30591070
Home facts updated by county records on Aug 7, 2026
Around this home
Schools
Acacia Elementary School
Public K-5 • Assigned • 11.5mi
8/10
Corona Foothills Middle School
Public 6-8 • Assigned • 7.9mi
9/10
Andrada Polytechnic High School
Public 9-12 • Assigned • 11.5mi
9/10
Provided by GreatSchools
Lifestyle
Provided by Walk Score and Local Logic
Climate risks
1/10 Flood Factor
Minimal risk of a flood reaching the building in the next 30 years
9/10 Fire Factor
60% chance of being in a wildfire in next 30 years
6/10 Heat Factor
7 days above 97° expected this year, 21 days in 30 years
1/10 Wind Factor
Minimal risk of severe winds over next 30 years
1/10 Air Factor
0 unhealthy days expected this year, 0 days in 30 years
Provided by First Street
Historical weather
Vail, AZ • 85641
Average low and high temperatures (°F)
63
40
74
47
80
51
82
54
89
61
99
72
96
73
97
73
92
69
87
59
73
47
71
45
Jan
Feb
Mar
Apr
May
Jun
Jul
Aug
Sep
Oct
Nov
Dec
Sun exposure
Try the sun simulator tool to see how light moves across the property at different times of day and year.