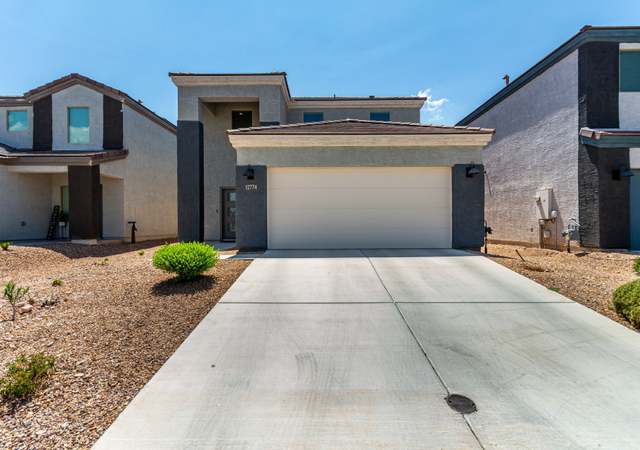
This incredible property offers two fully renovated single-family homes for a total of 4208 square feet on just over two acres-representing luxury living at its finest. The main residence spans 2,814 square feet & features four bedrooms, three bathrooms, an office, and a beautiful chef's gourmet kitchen. The master suite includes a spa-style bathroom with a jetted tub and a shower tower. The second home offers 1,394 square feet of living space, including two bedrooms, two bathrooms, a den & a gorgeous farmhouse-style kitchen. The outdoor living space is designed for relaxation and entertainment, featuring a sparkling pool, a private hot tub area & a stunning outdoor kitchen. The property includes four total garage spaces & RV hookups. Call to schedule your personal viewing.
Single-familyProperty Type
2004Year Built
2.12 acresLot Size
$273Price/Sq.Ft.
$88/moHOA Dues
4 car garageParking
Listed by Michael Rhodes• Realty Executives Arizona Territory
Listed by Michael Gebhart• Realty Executives Arizona Territory
Bought with Jill Paddock• Realty Executives Arizona Territory
Est. $3,775 per month, based on comparable rentals
Sale and tax history for 16244 S Sycamore Ridge Trl
Sale History
Tax History
Date
Event
Price
Public Records
Mar 31, 2026
Sold
$1,150,000
$273/sq ft
MLSSAZ #22605156
Mar 31, 2026
Pending
—
Mar 31, 2026
Sold
$1,150,000
$273/sq ft
Mar 3, 2026
Contingent
—
Feb 24, 2026
Listed
$1,150,000
$273/sq ft
MLSSAZ #21119970
Jun 21, 2012
Sold
$347,200
$83/sq ft
Apr 10, 2012
Listing Removed
—
Jul 24, 2011
Listed
$347,200
$83/sq ft
+21
Potential Short Sale. Pre-approved list price by lender. Over 2 acres with two newer homes in fabulous gated community of Sycamore Springs. Main home is 2753 sq. ft.,features 4 Bedrooms plus den, gourmet kitchen with slab granite, double ovens, pool and views. Guest Home has over 1412 square feet, is fully handicap accessible and features large Jack and Jill bath between 2 large bedrooms, 2nd bath, den, living room with fireplace, tile everywhere but bedrooms, solid wood doors, large laundry room and den. The main house has huge living room with soaring ceiling overlooking pool, huge master suite and excellent storage. Some cosmetic fix up and redecorating will be required. Guest house is newer, very charming and has its own oversized one car garage. A great set up on over two acres.
Public Records
Jan 17, 2002
Sold
$198,000
$47/sq ft
Year
Property tax
Land + Additions
Assessment*
2025
$9,119 (+5.1%)
2024
$8,678 (+2.1%)
2023
$8,500 (+6.8%)
2022
$7,958 (−0.4%)
2021
$7,986 (+2.3%)
2020
$7,807 (+1.4%)
2019
$7,696 (+6.3%)
2018
$7,241 (+2.3%)
2017
$7,078 (+7.1%)
2016
$6,612 (+4.7%)
2015
$6,313 (+4.7%)
2014
$6,029 (+8.2%)
$50 + $33,174
$33,224
2013
$5,570
$50 + $32,529
$32,579
Public record
Public record
Zoning
Permits
Beds
—
Baths
3
Stories
1
Lot width
—
Lot depth
—
Lot size
2.12 Acres
Year renovated
—
Sq. Ft.
4,208
Year built
2004
Style
Single Family Residential
County
Pima County
APN
30522406
Parking Spaces
—
Basement
—
Accessible
—
HOA Dues
—
Garage
—
Features
—
Last updated by owner on Aug 7, 2026.
RH
Rural Homestead Zone
This zone is intended to preserve the character and encourage the orderly growth of rural areas in the county. It is intended to encourage rural development in areas lacking facilities for urban development and to provide for commercial and industrial development only where appropriate and necessary to serve the needs of the rural area.
Permitted uses
Include but are not limited to:
Equestrian facility
Greenhouse / nursery
Livestock production
Religious facility
Day care facility
Healthcare
Housing-Single unit
Public service
Educational/school
Park & open space
Jul 23, 2015 • Final
Historical
Install a new pool and spa with a wrought iron fence.
Pool and hot tub
Permit history is from public records and may be incomplete or inaccurate. Redfin and its agents make no representations about the property condition or permit status. Buyers should independently verify all information.
Property details
Parking
Parking Information
Garage Spaces: 4
Attached Garage: Yes
Covered Spaces: 4
Parking Features: Garage Door Opener, Oversized
Interior
Bathroom Information
Bathrooms Full: 4
Bathrooms Half: 1
Bathrooms Total Integer: 5
Interior Features
Interior Features: Kitchen Island, Entrance Foyer, Walk-In Closet(s), High Ceilings
Appliances: Dishwasher, Refrigerator, Gas Range, Microwave
Flooring: Ceramic Tile
Laundry Features: Laundry Room, Washer, Dryer
Has Fireplace
Fireplaces Total: 2
Fireplace Features: Gas, Wood Burning, Great Room, Dining Room
Exterior
Building Information
Building Area Total: 4,208
Construction Materials: Frame - Stucco
Exterior Features
Patio And Porch Features: Covered, Patio
Fencing: Block, Wrought Iron, View Fence
Roof: Built-Up - Reflect
Pool Information
Spa Features: Hot Tub
Property Information
Property Sub Type: Single Family Residence
Levels: One
Security Features: Wrought Iron Security Door
Living Area: 4,208
Lot Information
Lot Size Square Feet: 92,173
Lot Size Dimensions: 215x374x240x416x22
Lot Features: Subdivided, North/South Exposure, Waterfall, Pond on Lot
Road Surface Type: Paved
Road Responsibility: HOA
Zoning: Pima County - RH
Financial
Tax Information
Tax Annual Amount: $9,119.31
Tax Year: 2025
Parcel Number: 305-22-4060
Utilities
Utility Information
Water Source: Public
Sewer: Septic Tank
Heating & Cooling
Has Heating
Heating: Heat Pump, Forced Air, Natural Gas
Has Cooling
Cooling: Central Air, Dual
Location
HOA Information
Has Association
Association Amenities: None
Association & Fees: HOA Amt (Monthly): 88
Association Fee Payment Frequency: Semi-Annually
Association Fee Includes: Common Area Maint, Street Maint
School Information
Elementary School: Sycamore
Middle Or Junior School: Corona Foothills
High School: Cienega
High School District: Vail
Location Information
Direction Faces: Northeast
Directions: Houghton & Sahuarita West, Sycamore Ridge Trail South thru gate to address.
UnparsedAddress: 16244 S Sycamore Ridge Trail, Vail, AZ 85641
Community Information
Community Features: Gated
Public facts
Beds: —
Baths: 3.0
Sq. Ft.: 4,208
Stories: 1.0
Lot Size: 2.12 acres
Style: Single Family Residential
Year Built: 2004
Year Renovated: —
County: Pima County
APN: 30522406
Home facts updated by county records on Aug 7, 2026
Around this home
Schools
Copper Ridge Elementary
Public PreK-5 • Assigned • 1.8mi
9/10
Corona Foothills Middle School
Public 6-8 • Assigned • 1.9mi
9/10
Andrada Polytechnic High School
Public 9-12 • Assigned • 4.3mi
9/10
Provided by GreatSchools
Climate risks
1/10 Flood Factor
Minimal risk of a flood reaching the building in the next 30 years
8/10 Fire Factor
45% chance of being in a wildfire in next 30 years
8/10 Heat Factor
7 days above 101° expected this year, 22 days in 30 years
1/10 Wind Factor
Minimal risk of severe winds over next 30 years
1/10 Air Factor
0 unhealthy days expected this year, 0 days in 30 years
Provided by First Street
Historical weather
Vail, AZ • 85641
Average low and high temperatures (°F)
63
40
74
47
80
51
82
54
89
61
99
72
96
73
98
74
92
69
87
59
73
47
71
45
Jan
Feb
Mar
Apr
May
Jun
Jul
Aug
Sep
Oct
Nov
Dec
Sun exposure
In this area, properties receive around 12.7 hours in
June and 7.4 hours in December, placing it above the
U.S. average for solar exposure.
12.7 hrs
7.4 hrs
JuneDecember
Provided by Shadowmap
Estimated sale price
$1.02M – $1.23M
Reach more buyers when you sell with Redfin. Plus, you'll save $10,723 in fees.