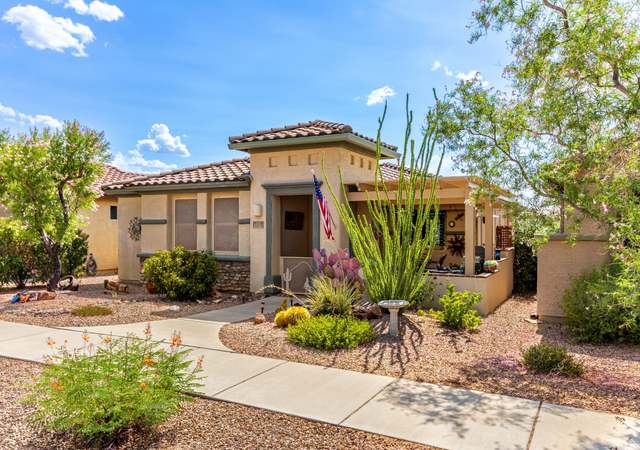
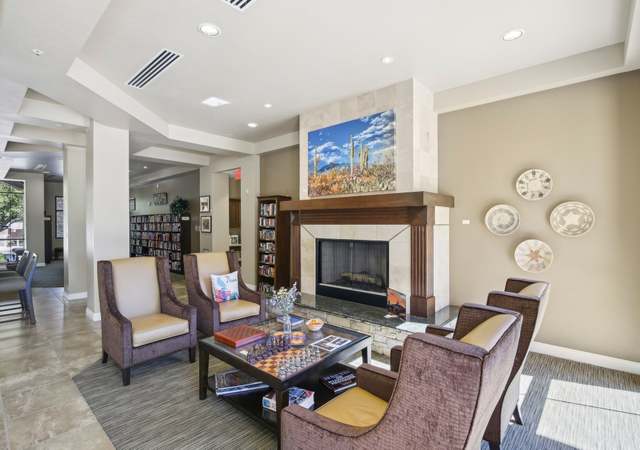
Come claim your slice of AZ & check out this 4 bed, 2 bath home in the desirable Vail School District. Upon entering, you'll notice fresh interior paint in the living & dining rooms, new kitchen appliances & a ''newer'' HVAC system. The large primary room has a huge walk-in closet & dual vanities for convenience. The Jack n Jill 2nd bath is conveniently located between all guest bedrooms. The kitchen has large solid slab counters, a long breakfast bar & a big dining area so entertaining guests is a breeze. The backyard has a covered patio to enjoy your morning coffee & a beautiful metal awning so you can chill in the shade & watch the humming birds. The community offers nearby walking trails & parks so you can take in some sunsets & fall in love with the wide open spaces of Vail.
Corona, located between Houghton Rd and the Santa Rita Mountains, is a residential and desert-edge Corona de Tucson neighborhood with wide-open skies and trail-forward scenery. The neighborhood’s character concentrates around the intersection of S Houghton Rd and E Sahuarita Rd, where roadside diners, local markets, and desert-supply storefronts set a practical, sun-baked tone. Nearby pillars include the Titan Missile Museum, the historic Empire Ranch Foundation, and the Arizona-Sonora Desert Museum for day-trip culture. Homes lean toward low-slung Southwestern forms with stucco finishes, shaded patios, and big views. Daily rhythms track the landscape—bike lanes, equestrian routes, and dirt pull-offs leading toward the foothills. Evenings read quiet, with dark-sky horizons and distant mountain silhouettes.
Provided by Walk Score and Local Logic
Offer insights
457 S Stone Bench Rd · $299,000
$299K and above
75% chance or better to win
Why $299K+ is a strong offer
SALE-TO-LIST
98.4%
Most homes are selling 2% below list price.
LIST PRICE
$299,000
Median list price in this area is $371,657. (24% higher than this home)
About offer insights
Property details
Interior
Exterior
Finance
Kitchen
Bathroom
Bedroom
Living
Interior features
Prewired for alarm
Alarm installed
Smoke detectors
Double pane windows
Accessible entrance
Bathrooms
2 full bathrooms
Kitchen
Dishwasher
Disposal
Refrigerator
Lazy Susan
Gas cooktop
Gas oven
Microwave
Laundry & utility
Dedicated laundry room
Washer included
Dryer included
Gas dryer hookup
Flooring
Carpet
Ceramic tile
Heating & cooling
Forced air heating (natural gas)
Central air conditioning
Ceiling fans
Exterior features
Covered paver patio
Gazebo
Block/masonry fencing
Decorative gravel landscaping
East/West exposure
Paved road access
Home design
Single family residence
One story
Parking
Attached 2-car garage with garage door opener
2 covered parking spaces
Manual garage door
Security
Prewired for alarm
Alarm installed
Smoke detectors
Construction
Frame with stucco exterior
Tile roof
Utilities
Sewer connected
HOA & community
Part of Oasis Santa Rita association
HOA fee approximately $22 per month
HOA transfer fee $250
Community sidewalks, park, and walking trails
Electricity and solar
View estimated energy costs and solar savings for this home
Gorgeous 4 bedroom 2 bath split bedroom design home in desirable Vail School District southeast of Tucson. Kitchen features Gas Range, Pull out Lower Drawers, Pantry, Solid Surface countertop & breakfast bar. Master Bathroom w/ double vanity, soaking tub & separate room for toilet. Large Master suite w/ walk-in closet. Ceiling fans in all bedrooms. Jack and Jill guest bathroom convenient for the split bedroom plan. Front living room & dining area plus a 2nd living room off kitchen. Laundry room with storage cabinet & gas dryer hook-up option. 2 car garage with an access door to the backyard. Covered patio, extended paver patio & a Gazebo. Home surrounded by peaceful greenspace/common area with no homes behind! Must see home for sale!
MLSSAZ #21902594
Mar 8, 2019
Sold
$205,000
$117/sq ft
Mar 6, 2019
Pending
—
Feb 7, 2019
Contingent
—
Jan 26, 2019
Listed
$204,900
$117/sq ft
+23
Very special private yard with custom BBQ & outstanding outdoor bar for entertaining! Covered patio AND paver patio, surrounded by peaceful greenspace with no homes behind! Added electric for...future relaxing spa? All appliances included. Desirable Lennar Split Bedroom Floor Plan. 4 bedrooms! Excellent Vail schools promote value. Fresh interior paint & cleaned professionally. Ceiling Fans, rich Maple Cabinetry & Stainless Hardware. Master Bathroom double vanity w/ satin finish faucets, elegant marble tub, & excellent storage. Kitchen features Gas Range, Pull out Lower Drawers, Pantry, Solid Surface easy clean countertop/ great prep space. Light, Bright Garage with bonus manual door into yard. The light inside this home in the afternoon is so appealing - you'll want to move right in
MLSSAZ #21829480
Jan 25, 2019
Listing Removed
—
Jan 10, 2019
Price Changed
$205,000
$117/sq ft
Nov 3, 2018
Listed
$210,000
$120/sq ft
Public Records
Oct 19, 2006
Sold
$193,900
$111/sq ft
MLSSAZ #2636996
Sep 15, 2006
Listed
$243,000
$139/sq ft
Year
Property tax
Land + Additions
Assessment*
2025
$2,866 (+5.3%)
2024
$2,721 (+2.2%)
2023
$2,662 (+7.4%)
2022
$2,478 (−1.2%)
2021
$2,508 (+4.0%)
2020
$2,411 (+1.4%)
2019
$2,378 (+6.9%)
2018
$2,224 (+2.3%)
2017
$2,174 (+7.6%)
2016
$2,020 (+4.2%)
2015
$1,938 (+4.4%)
2014
$1,856 (+8.5%)
$50 + $11,337
$11,387
2013
$1,711
$50 + $11,117
$11,167
Public record
Beds
—
Baths
3
Stories
1
Lot width
—
Lot depth
—
Lot size
6,389 Sq. Ft.
Year renovated
—
Finished Sq. Ft.
1,727
Unfinished Sq. Ft.
—
Total Sq. Ft.
1,727
Year built
2006
Style
Single Family Residential
County
Pima County
APN
30528357
Parking Spaces
—
Basement
—
Accessible
—
HOA Dues
—
Garage
—
Features
—
Last updated by owner on Aug 7, 2026.
Climate risks
1/10 Flood Factor
Minimal risk of a flood reaching the building in the next 30 years
8/10 Fire Factor
43% chance of being in a wildfire in next 30 years
7/10 Heat Factor
8 days above 99° expected this year, 23 days in 30 years
1/10 Wind Factor
Minimal risk of severe winds over next 30 years
1/10 Air Factor
0 unhealthy days expected this year, 0 days in 30 years
Provided by First Street
Historical weather
Vail, AZ • 85641
Average low and high temperatures (°F)
63
40
74
47
80
51
82
54
89
61
99
72
96
73
97
73
92
69
87
59
73
47
71
45
Jan
Feb
Mar
Apr
May
Jun
Jul
Aug
Sep
Oct
Nov
Dec
Sun exposure
96/ 100
Exceptional sunlight
Sunscore
There appears to be minimal shading by surrounding buildings, terrain, and vegetation.
9.6 hrs
5.6 hrs
JuneDecember
Provided by Shadowmap
Redfin Estimate for 457 S Stone Bench Rd
$292,839
$6,161 under list price of $299K
Nearby comparable homes
The Redfin Estimate uses 6 recent nearby sales, priced between $292K to $340K.

