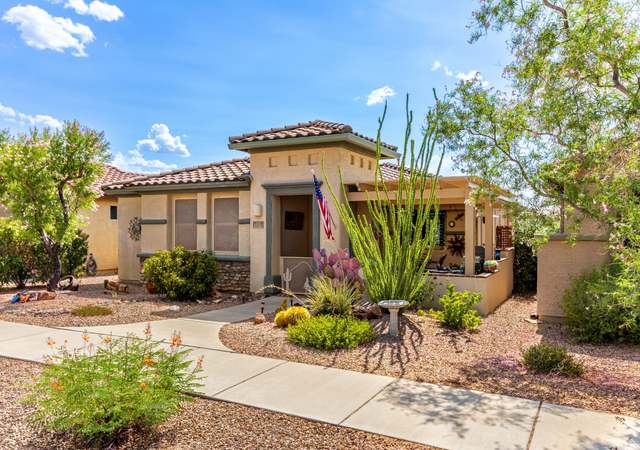
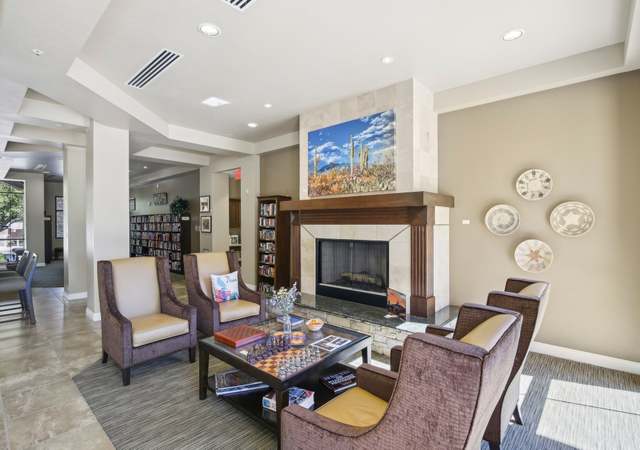
Santa Fe-style home on a sprawling 1-acre lot at a gated community! Natural desert landscaping, circular driveway, & 3-car garage greet you upon arrival. The double ironwork doors lead into an inviting foyer to find timeless architectural details, such as arched doorways, tray ceilings, recessed lighting, surround sound speakers, & a fire sprinkler system. The welcoming great room features a stunning stone-accented fireplace & breathtaking mountain views! Do not miss the formal dining room, powder room, & Jack & Jill bathroom for convenience! Well-appointed kitchen boasts SS appliances, wood cabinetry w/crown molding, granite counters, center island, breakfast bar, & walk-in pantry. appreciate. The kitchen is equipped with Bosch appliances and a Bertazzoni Italian stove top range, custom painted tile backsplash, two islands with seating and a beverage fridge. The exquisite Primary suite offers a relaxing sitting area with access to your private patio and sweeping views of the Rincon valley, the primary bath has dual vanities and his and her walk in closets. Oversized garage with epoxy flooring. Knife edge, pebble tec pool that is solar heated. See list of upgrades and building specs for more information.
Single-familyProperty Type
2015Year Built
1.08 acresLot Size
$411Price/Sq.Ft.
$83/moHOA Dues
3 car garageParking
Listed by Amy Jo Stonemetz• eXp Realty
Bought with Jeffrey Adragna• Tierra Antigua Realty
Est. $4,130 per month, based on comparable rentals
Sale and tax history for 8301 S Triangle R Ranch Pl
Sale History
Tax History
Date
Event
Price
MLSSAZ #22609350
Jun 25, 2026
Sold
$1,350,000
$411/sq ft
Jun 17, 2026
Pending
—
May 17, 2026
Contingent
—
Apr 10, 2026
Listed
$1,395,000
$425/sq ft
MLSSAZ #22006156
Aug 14, 2020
Sold
$874,700
$266/sq ft
Jun 30, 2020
Contingent
—
Mar 5, 2020
Listed
$887,500
$270/sq ft
+37
From the moment this botanical oasis comes into view...you immediately know there's something special about this home! Tucson Lifestyle Magazine featured home is a masterpiece & truly 'A Site To Behold'. Perched on private 1+ acre in gated Coyote Creek w/sweeping vistas of Rincon Mountains & Valley this spectacular single-level 3,398sf, 4BR/3½ BA custom 2015 built home exudes quality upgrades thru out w/all the features one would expect & some unique surprises too. Open Gourmet kitchen has double island & Bertazzoni/Bosch appliances. Exquisite master suite w/sitting area. Magnificent thoughtfully designed backyard has knife edge pool, shower, outdoor kitchen area, Saguaro sculptures & cozy firepit. Community has state-of-the-art Equestrian & Recreation Center. Oversized 3 car garage.
Public Records
Mar 31, 2005
Sold
$163,200
$50/sq ft
Year
Property tax
Land + Additions
Assessment*
2025
$8,044 (+7.5%)
2024
$7,486 (+2.3%)
2023
$7,320 (+4.7%)
2022
$6,992 (−1.2%)
2021
$7,077 (+3.2%)
2020
$6,855 (+1.3%)
2019
$6,769 (+6.5%)
2018
$6,357 (+2.6%)
2017
$6,194 (+286.2%)
2016
$1,604 (−2.1%)
2015
$1,639 (+1.3%)
$8,800
2014
$1,618 (−4.0%)
$8,800
2013
$1,685
$9,600
Public record
Beds
—
Baths
5
Stories
1
Lot width
—
Lot depth
—
Lot size
1.09 Acres
Year renovated
—
Sq. Ft.
3,286
Year built
2015
Style
Single Family Residential
County
Pima County
APN
20575317
Parking Spaces
—
Basement
—
Accessible
—
HOA Dues
—
Garage
—
Features
—
Last updated by owner on Aug 7, 2026.
Property details
Parking
Parking Information
Garage Spaces: 3
Attached Garage: Yes
Covered Spaces: 3
Parking Features: Garage Door Opener, Oversized, Over Height Garage, Storage
Interior
Bathroom Information
Bathrooms Full: 3
Bathrooms Half: 1
Bathrooms Total Integer: 4
Interior Features
Interior Features: Kitchen Island, Entrance Foyer, Walk-In Closet(s), High Ceilings, Built-in Features, Sound System
Appliances: Dishwasher, Disposal, Refrigerator, Electric Oven, Gas Cooktop, Microwave, Wine Cooler
Fireplace Features: Fire Pit, Gas, Patio, Great Room
Exterior
Building Information
Building Area Total: 3,286
Construction Materials: Frame - Stucco
Exterior Features
Other Structures: Outdoor Kitchen
Patio And Porch Features: Covered, Paver, Patio
Fencing: Wrought Iron
Roof: Built-Up - Reflect
Pool Information
Pool Features: Solar Heat, Infinity
Property Information
Property Sub Type: Single Family Residence
Levels: One
Accessibility Features: Door Levers, Level, Wide Doorways, Wide Hallways
Security Features: Alarm Installed, Smoke Detector(s), Closed Circuit Camera(s), Carbon Monoxide Detector(s), Fire Sprinkler System
Living Area: 3,286
Lot Information
Lot Size Square Feet: 47,262
Lot Size Dimensions: Irregular
Lot Features: Shrubs, Sprinklers In Front, Decorative Gravel, Subdivided, Borders Common Area, North/South Exposure
Road Surface Type: Paved
Road Responsibility: HOA
Zoning: Pima County - CR1
Financial
Tax Information
Tax Annual Amount: $8,010.81
Tax Year: 2025
Parcel Number: 205-75-3170
Utilities
Utility Information
Water Source: Water Company
Sewer: Septic Tank
Heating & Cooling
Has Heating
Heating: Heat Pump, Gas Pac, Forced Air, Zoned
Has Cooling
Cooling: Zoned, Central Air, Ceiling Fans, Dual
Location
HOA Information
Has Association
Association Name: Coyote Creek
Association Amenities: Park, Tennis Court(s), Volleyball Court
Association & Fees: HOA Amt (Monthly): 83
Association Fee Payment Frequency: Semi-Annually
Association Fee Includes: Common Area Maint, Gated Community, Street Maint
School Information
Elementary School: Ocotillo Ridge
Middle Or Junior School: Old Vail
High School: Cienega
High School District: Vail
Location Information
Direction Faces: Southwest
Directions: Old Spanish Trail & Ranch Rd/ Head northeast onto Ranch Rd, Turn right onto E Triangle M Ranch Rd, Turn left onto S Triangle F/S Triangle F Ranch Rd, Turn right onto S Triangle R Ranch Pl. Property will be on the left.
UnparsedAddress: 8301 S Triangle R Ranch Place, Vail, AZ 85641
Community Information
Community Features: Tennis Court(s), Basketball Court, Gated, Horse Facilities, Horses Allowed, Paved Street, Park, Pickleball
Public facts
Beds: —
Baths: 5.0
Sq. Ft.: 3,286
Stories: 1.0
Lot Size: 1.09 acres
Style: Single Family Residential
Year Built: 2015
Year Renovated: —
County: Pima County
APN: 20575317
Home facts updated by county records on Aug 7, 2026
Around this home
0/100 Car-Dependent19/100 Somewhat bikeable
Schools
Places
Transit
Ocotillo Ridge Elementary School
Public PreK-5 • Assigned • 2.9mi
9/10
Old Vail Middle School
Public 6-8 • Assigned • 4.2mi
5/10
Cienega High School
Public 9-12 • Assigned • 4.2mi
7/10
Provided by GreatSchools
Climate risks
1/10 Flood Factor
Minimal risk of a flood reaching the building in the next 30 years
7/10 Fire Factor
23% chance of being in a wildfire in next 30 years
7/10 Heat Factor
7 days above 101° expected this year, 22 days in 30 years
1/10 Wind Factor
Minimal risk of severe winds over next 30 years
1/10 Air Factor
0 unhealthy days expected this year, 0 days in 30 years
Provided by First Street
Historical weather
Vail, AZ • 85641
Average low and high temperatures (°F)
63
40
74
47
80
51
82
54
89
61
99
72
96
73
97
73
92
69
87
59
73
47
71
45
Jan
Feb
Mar
Apr
May
Jun
Jul
Aug
Sep
Oct
Nov
Dec
Sun exposure
98/ 100
Exceptional sunlight
Sunscore
There appears to be minimal shading by surrounding buildings, terrain, and vegetation.
10.7 hrs
7.6 hrs
JuneDecember
Provided by Shadowmap
Estimated sale price
$1.24M – $1.50M
Reach more buyers when you sell with Redfin. Plus, you'll save $13,073 in fees.