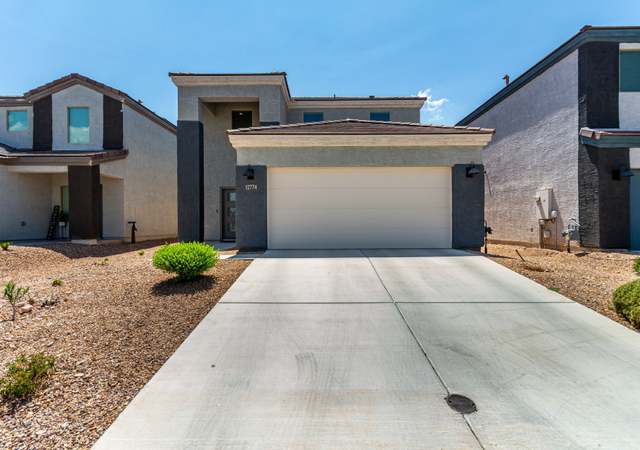
Seller will accept/counter offers between $375k-$400k. One of a kind, all usable 1 acre horse property conveniently bordering the northside of Rancho del Lago w/ paved access & NO HOA! Eye catching curb appeal with custom steel work & gate. Bright & spacious 3bed/2bath floor plan with textured concrete floors. Spacious kitchen with large dining space/breakfast bar. Large primary bedroom w/ spacious bathroom & walk in closet. Private and tranquil setting with front/rear patios (outdoor kitchen ready), 220V spa hookup & gorgeous mountain views. Aw-mazing mature landscaping w/ your own botanical garden. 2 car garage plus a covered parking space w/ room for RV & toys w/ 30AMP hookup. Newer roof/skylights/windows, brand new exterior paint, & 1 yr old HVAC (under warranty) . A true must see! Property is on a shared well. Truly homestead ready with chicken coop, food forest, and room for livestock. Ask about secret safe room!
Privacy and security on one acre. This home offers a 3bed/2bath floor plan with painted concrete floors, refinished cabinets, fireplace, safe room, and tinted windows to lower your electric bill. The good-sized owner's suite comes with a large walk-in closet. Back yard has a block wall and outdoor bar ready for a barbecue grill. Great views of the Rincon Mountains!
MLSSAZ #21039635
May 27, 2011
Sold
$160,000
$104/sq ft
Apr 9, 2011
Listing Removed
—
Nov 23, 2010
Listed
$169,900
$110/sq ft
MLSSAZ #20933659
Sep 24, 2010
Listing Removed
—
Dec 1, 2009
Listed
$169,900
$110/sq ft
MLSSAZ #2505310
May 17, 2005
Sold
$198,000
$128/sq ft
Mar 1, 2005
Listed
$196,900
$127/sq ft
MLSSAZ #2318469
Jul 31, 2004
Listing Removed
—
Jul 31, 2003
Listed
$190,000
$123/sq ft
MLSSAZ #2204911
Jul 19, 2002
Listing Removed
—
Feb 13, 2002
Listed
$169,000
$109/sq ft
MLSSAZ #2114161
Feb 8, 2002
Listing Removed
—
Jul 16, 2001
Listed
$169,000
$109/sq ft
Public Records
Jul 1, 1997
Sold
$15,000
$10/sq ft
Year
Property tax
Land + Additions
Assessment*
2025
$2,045 (+5.4%)
2024
$1,940 (+1.4%)
2023
$1,912 (+5.8%)
2022
$1,807 (−2.8%)
2021
$1,859 (+3.8%)
2020
$1,792 (+0.6%)
2019
$1,781 (+7.3%)
2018
$1,659 (+1.7%)
2017
$1,632 (+8.3%)
2016
$1,507 (−9.0%)
2015
$1,656 (+4.7%)
2014
$1,582 (+13.0%)
$50 + $10,434
$10,484
2013
$1,400
$50 + $9,743
$9,793
Tax history for 9893 S Spider Rock Rd
Year
Property tax
Land + Additions
Assessment*
2025
$2,045 (+5.4%)
2024
$1,940 (+1.4%)
2023
$1,912 (+5.8%)
2022
$1,807 (−2.8%)
2021
$1,859 (+3.8%)
2020
$1,792 (+0.6%)
2019
$1,781 (+7.3%)
2018
$1,659 (+1.7%)
2017
$1,632 (+8.3%)
2016
$1,507 (−9.0%)
2015
$1,656 (+4.7%)
2014
$1,582 (+13.0%)
$50 + $10,434
$10,484
2013
$1,400
$50 + $9,743
$9,793
*Taxable value of land and structures on it ("additions") is determined regularly by local assessors and does not affect market price.
Public record
Public record
Zoning
Permits
Beds
—
Baths
3
Stories
1
Lot width
—
Lot depth
—
Lot size
1 Acre
Year renovated
—
Sq. Ft.
1,545
Year built
1999
Style
Single Family Residential
County
Pima County
APN
30506008C
Parking Spaces
—
Basement
—
Accessible
—
HOA Dues
—
Garage
—
Features
—
Last updated by owner on Aug 7, 2026.
GR-1
Rural Residential Zone
This zone is intended to encourage orderly growth in rural and semirural areas as well as to provide opportunities for semirural residential uses. In addition, this zone is intended to allow commercial development only where appropriate and necessary to serve the needs of the rural area.
Permitted uses
Include but are not limited to:
Equestrian facility
Greenhouse / nursery
Livestock production
Religious facility
Day care facility
Healthcare
Housing-Single unit
Public service
Educational/school
Park & open space
Jul 23, 2015 • Final
Electrical/mechanical
Install a new electrical service for a well.
Electrical
Permit history is from public records and may be incomplete or inaccurate. Redfin and its agents make no representations about the property condition or permit status. Buyers should independently verify all information.
Property details
Parking
Parking Information
Garage Spaces: 2
Attached Garage: Yes
Carport Spaces: 1
Covered Spaces: 3
Parking Features: Garage Door Opener
Interior
Bathroom Information
Bathrooms Full: 2
Bathrooms Total Integer: 2
Interior Features
Interior Features: High Ceilings
Appliances: Dishwasher, Disposal, Refrigerator, Lazy Susan, Electric Cooktop, Microwave
Other Equipment: Satellite Dish
Flooring: Carpet, Concrete
Window Features: Skylights, Low-Emissivity Windows, Double Pane Windows
Laundry Features: Laundry Room, Washer, Dryer
Has Fireplace
Fireplaces Total: 1
Fireplace Features: Wood Burning, Living Room
Exterior
Building Information
Building Area Total: 1,545
Construction Materials: Frame - Stucco
Exterior Features
Other Structures: Outdoor Kitchen, Shed(s), Additional Carport
Patio And Porch Features: Covered
Fencing: Block, Wrought Iron, Field
Roof: Built-Up - Reflect
Property Information
Property Sub Type: Single Family Residence
Levels: One
Security Features: Wrought Iron Security Door
Living Area: 1,545
Lot Information
Lot Size Square Feet: 43,560
Lot Size Dimensions: 110 x 395
Lot Features: Decorative Gravel, Shrubs, East/West Exposure, Elevated Lot
Road Surface Type: Paved
Zoning: Vail - GR1
Financial
Tax Information
Tax Annual Amount: $1,807
Tax Year: 2022
Parcel Number: 305-06-008C
Utilities
Utility Information
Water Source: Well Agreement, Shared Well
Sewer: Septic Tank
Heating & Cooling
Has Heating
Heating: Heat Pump
Has Cooling
Cooling: Central Air
Location
HOA Information
Association Amenities: None
School Information
Elementary School: Ocotillo Ridge
Middle Or Junior School: Old Vail
High School: Mica Mountain
High School District: Vail
Location Information
Direction Faces: West
Directions: E Colossal Cave, left N Camino Loma Alta, left W Via Ranch del Lago, Right W High Bluff, Left W Rolling Water, Left W Pugly Lake Dr. (Unmarked - 1st street on the left), Follow around on paved road to end of pavement, Right E Vail Ranch Road up hill to house at end of road
UnparsedAddress: 9893 S Spider Rock Road, Vail, AZ 85641
Public facts
Beds: —
Baths: 3.0
Sq. Ft.: 1,545
Stories: 1.0
Lot Size: 1 acres
Style: Single Family Residential
Year Built: 1999
Year Renovated: —
County: Pima County
APN: 30506008C
Home facts updated by county records on Aug 7, 2026
Around this home
Schools
Ocotillo Ridge Elementary School
Public PreK-5 • Assigned • 0.6mi
9/10
Old Vail Middle School
Public 6-8 • Assigned • 1.6mi
5/10
Cienega High School
Public 9-12 • Assigned • 1.3mi
7/10
Provided by GreatSchools
Lifestyle
Provided by Walk Score and Local Logic
Climate risks
1/10 Flood Factor
Minimal risk of a flood reaching the building in the next 30 years
8/10 Fire Factor
27% chance of being in a wildfire in next 30 years
7/10 Heat Factor
6 days above 102° expected this year, 16 days in 30 years
1/10 Wind Factor
Minimal risk of severe winds over next 30 years
1/10 Air Factor
0 unhealthy days expected this year, 0 days in 30 years
Provided by First Street
Historical weather
Vail, AZ • 85641
Average low and high temperatures (°F)
63
40
74
47
80
51
82
54
89
61
99
72
96
73
98
74
92
69
87
59
73
47
71
45
Jan
Feb
Mar
Apr
May
Jun
Jul
Aug
Sep
Oct
Nov
Dec
Sun exposure
In this area, properties receive around 12.9 hours in
June and 7.6 hours in December, placing it above the
U.S. average for solar exposure.
12.9 hrs
7.6 hrs
JuneDecember
Provided by Shadowmap
Estimated sale price
$383,000 – $463,000
Reach more buyers when you sell with Redfin. Save up to $4,023 in fees.3 minutes to get started.